Pedestrian Bridge Project AutoCAD DWG with Ramp Sections Detail
Tags
Ratings & Reviews
Be the first to share your experience with this product. Your review helps others make better decisions!
Description
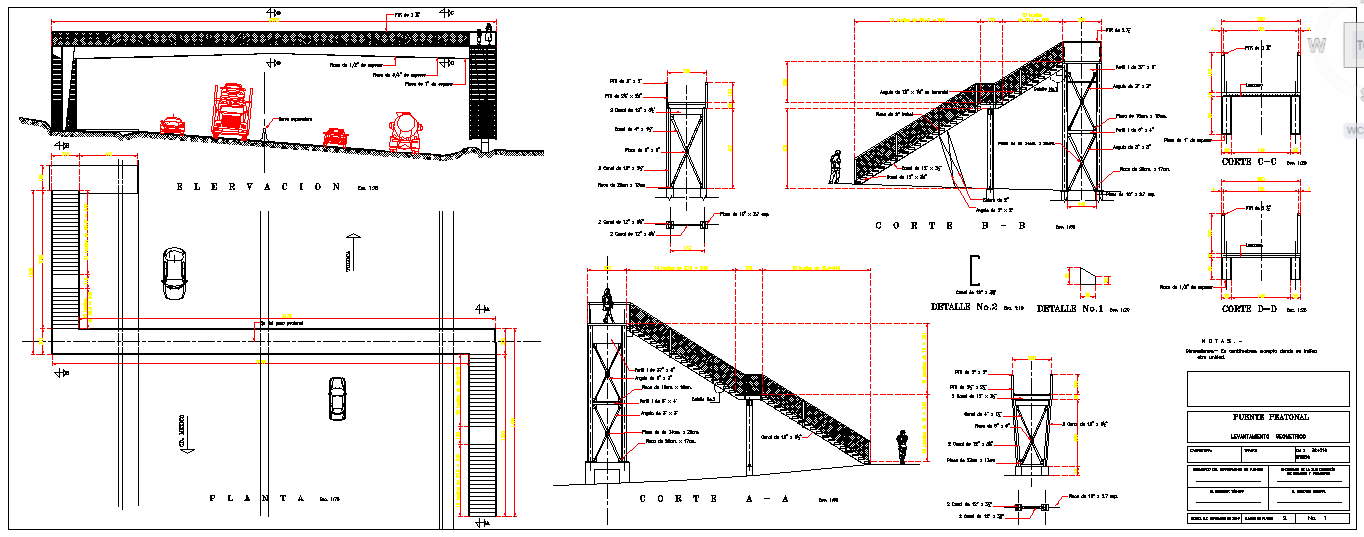
This pedestrian bridge project AutoCAD DWG file provides complete structural and architectural drawings with a detailed elevation plan and sectional views for safe pedestrian crossing systems. The drawing includes access ramp layout, stairway design, support columns, foundation footings, and deck slab arrangement. It shows handrail fixing details, ramp slope gradients, landing platforms, and barrier protection systems. With clearly marked measurements, scale reference, and material specifications, this pedestrian bridge drawing helps architects, civil engineers, and contractors ensure accessibility, compliance, structural stability, and accurate construction execution. The file supports planning, estimation, and on-site implementation for urban road crossings and public infrastructure projects.
The structural pedestrian bridge detail in DWG format features a steel support frame, concrete foundations, expansion joint placement, and surface finishing details. It also highlights reinforcement bar spacing, anchorage connections, drainage provisions, and safety railing alignment.




Uploaded by:
john kelly
Tags
Ratings & Reviews
Be the first to share your experience with this product. Your review helps others make better decisions!