Vehicle Bridge Design Plan Elevation Section 41m Layout Detail
Tags
Ratings & Reviews
Be the first to share your experience with this product. Your review helps others make better decisions!
Description
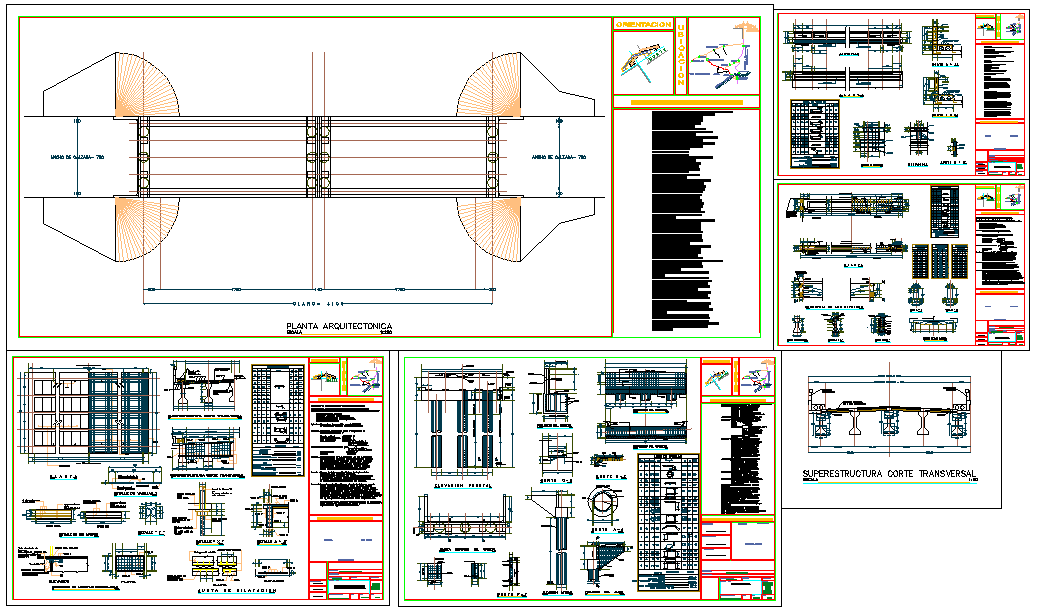
Download the Vehicle Bridge Design Plan Elevation Section 41m Layout in AutoCAD DWG format, developed with complete architectural and structural detailing for roadway infrastructure projects. This drawing includes an architectural plan with 41 meter overall bridge length, carriageway width layout, centerline marking, pier positioning, abutment configuration, deck slab arrangement, and approach alignment. The file also contains front elevation, longitudinal section, transverse section of superstructure, and detailed foundation layout with precise measurements and technical annotations for accurate site execution.
The Vehicle Bridge Design Plan Elevation Section 41m Layout further provides superstructure cross-section, reinforcement detailing, bearing arrangement, pier cap structure, column section, footing detail, and construction notes. Enlarged structural components and connection details ensure clarity in load transfer and stability design.




Uploaded by:
Jafania Waxy
Tags
Ratings & Reviews
Be the first to share your experience with this product. Your review helps others make better decisions!