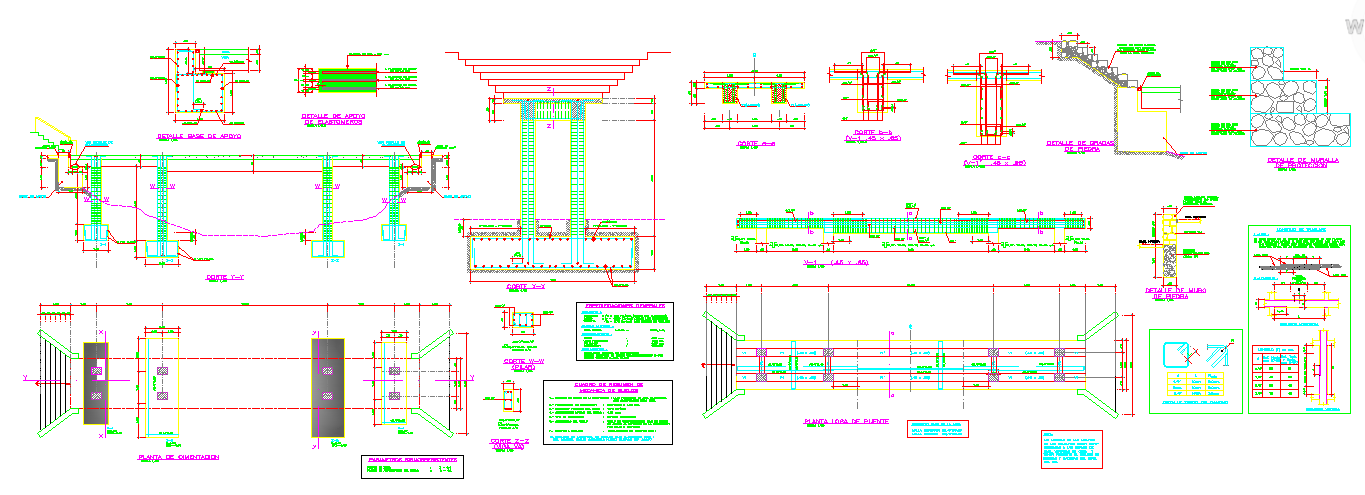
Reinforced Concrete Bridge DWG Drawing with Plan Section and Elevation
Tags
Ratings & Reviews
Be the first to share your experience with this product. Your review helps others make better decisions!
Description
This Reinforced Concrete Bridge DWG Drawing provides detailed technical information, including foundation layout, pier arrangement, deck slab reinforcement, beam detailing, and bearing positioning. The drawing presents a general plan, longitudinal section, cross section, and side elevation with accurate measurements for span length, pier spacing, footing size, and slab thickness. It also includes reinforcement distribution, drainage slope, approach slab detail, and abutment protection work. These elements help engineers and designers understand structural behavior, load transfer systems, and construction methodology in reinforced concrete bridge projects.
This drawing is ideal for architects, civil engineers, and builders working on road bridges, canal crossings, and small to medium span infrastructure structures. It supportsthe preparation of tender drawings, execution layouts, and academic reference materials.




Uploaded by:
Eiz Luna
Tags
Ratings & Reviews
Be the first to share your experience with this product. Your review helps others make better decisions!