Road and Bridge Detail AutoCAD Drawing with Junction and Section
Tags
Ratings & Reviews
Be the first to share your experience with this product. Your review helps others make better decisions!
Description
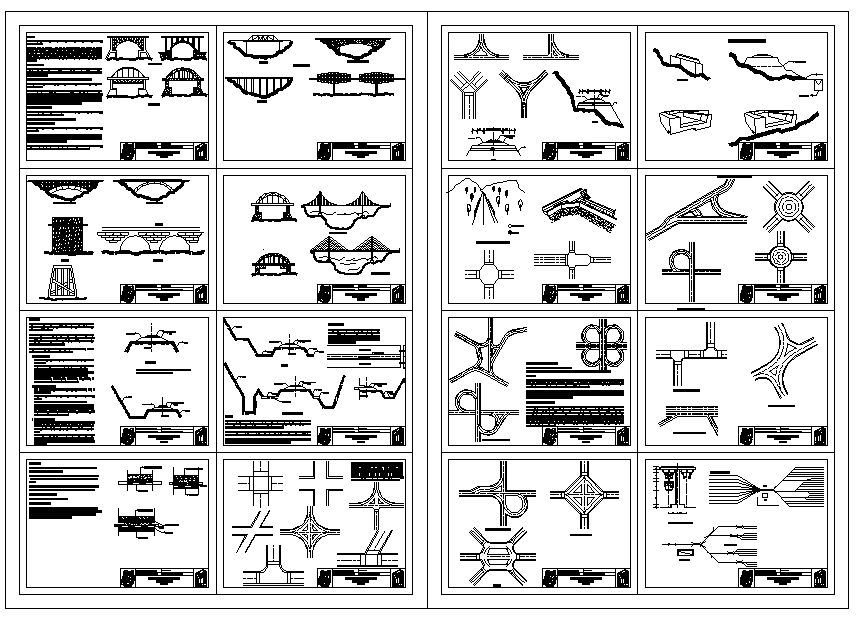
This Road and Bridge Detail AutoCAD Drawing provides comprehensive technical layouts including roadway alignment, intersection geometry, bridge cross sections, drainage profiles, and structural connection details. The drawing features multiple design elements such as culvert sections, pavement layering, bridge deck profiles, junction layouts, and retaining wall arrangements. It includes accurate measurements for road width, carriageway spacing, curve radius, bridge span, slab thickness, and foundation depth. These details support proper planning, load distribution, traffic movement, and long-term structural stability in transportation infrastructure projects. The file is suitable for highway development, urban road networks, and bridge construction works.
Architects, civil engineers, and builders can use this drawing for preparing tender documents, construction drawings, and technical presentations. The road and bridge detail layout improves drafting efficiency, reduces design errors, and enhances project accuracy.

Uploaded by:
Jafania Waxy
Tags
Ratings & Reviews
Be the first to share your experience with this product. Your review helps others make better decisions!