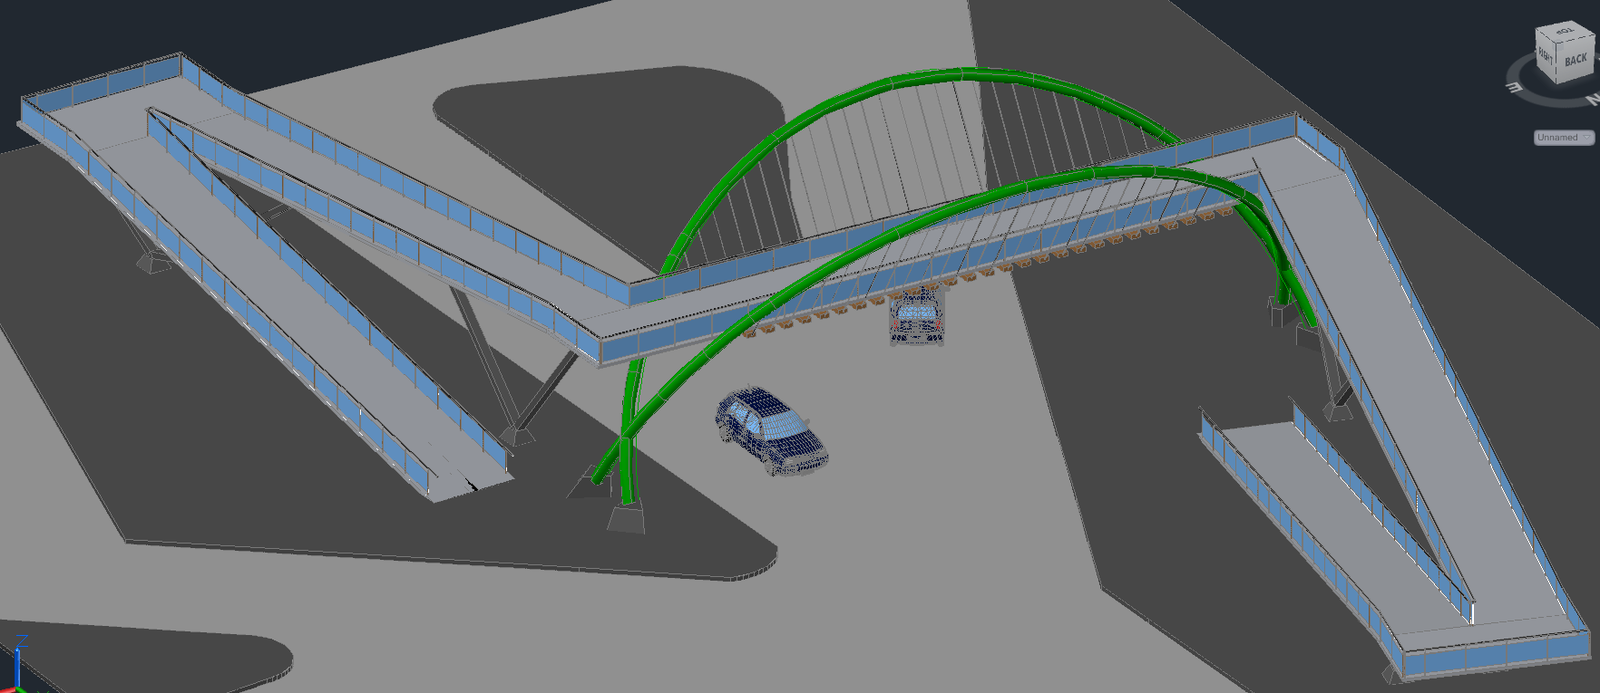
Pedestrian Arch Bridge 3D AutoCAD Model with Ramp and Railing
Tags
Ratings & Reviews
Be the first to share your experience with this product. Your review helps others make better decisions!
Description
This Pedestrian Arch Bridge 3D AutoCAD Model provides a detailed structural and architectural layout, including a curved steel arch frame, suspended deck system, access ramps, safety railing, and support foundations. The drawing shows accurate measurements for bridge span, deck width, ramp slope, railing height, arch radius, and pier positioning. It includes walkway alignment, cable suspension arrangement, base plate details, and platform connection points. These features help designers understand pedestrian movement, structural stability, and load transfer in modern footbridge projects. The model is suitable for urban crossings, public plazas, parking areas, and campus connectivity designs.
It is organized with clear layers, object grouping, and professional annotations for efficient modification. Architects, civil engineers, and builders can use this model for concept development, structural planning, tender presentations, and construction reference.

Uploaded by:
Eiz Luna
Tags
Ratings & Reviews
Be the first to share your experience with this product. Your review helps others make better decisions!