Concrete Bridge Detail DWG with Plan Section Elevation Dimensions
Tags
Ratings & Reviews
Be the first to share your experience with this product. Your review helps others make better decisions!
Description
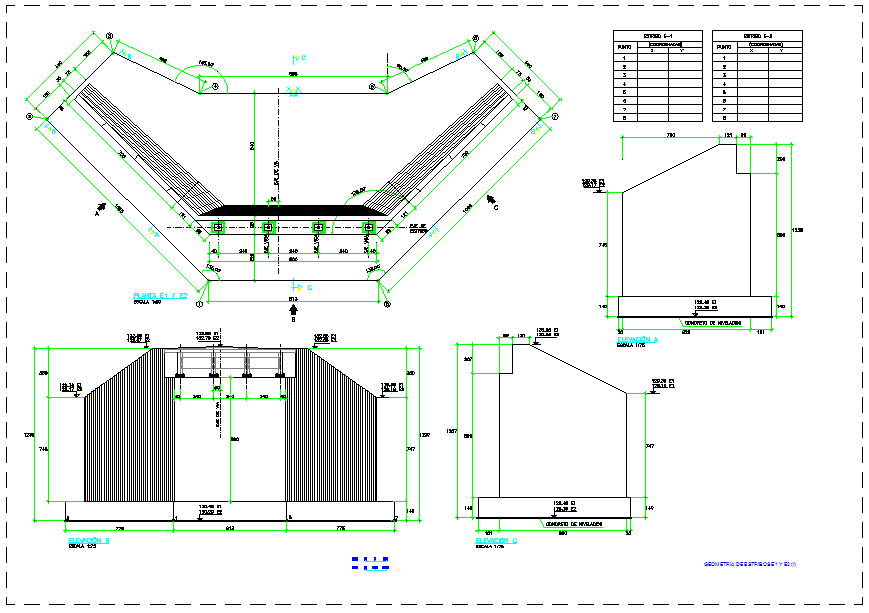
This Concrete Bridge Detail DWG file provides a complete set of professional technical drawings prepared for architects, civil engineers, and construction professionals. The drawing includes detailed plan, section, and elevation views showing reinforced concrete bridge geometry, deck slab layout, bearing positions, pier and abutment configuration, and structural alignment. All major dimensions are marked in millimeters, including overall span, deck width, slab thickness, support spacing, and side slope profiles. The file also illustrates joint connections, reinforcement zones, drainage slope, and edge beam detailing, making it suitable for design review, estimation, and site execution. This concrete bridge drawing is ideal for infrastructure planning and structural coordination in AutoCAD-based projects.
The layout includes bearing seats, parapet alignment, camber profile, and deck gradient, ensuring precise construction documentation. With standardized layers and scalable dimensions, this concrete bridge detail DWG helps professionals save time, improve accuracy, and maintain design consistency.

Uploaded by:
Harriet Burrows
Tags
Ratings & Reviews
Be the first to share your experience with this product. Your review helps others make better decisions!