Bridge Design and Bridge Drawing DWG with Plan Section Dimensions
Tags
Ratings & Reviews
Be the first to share your experience with this product. Your review helps others make better decisions!
Description
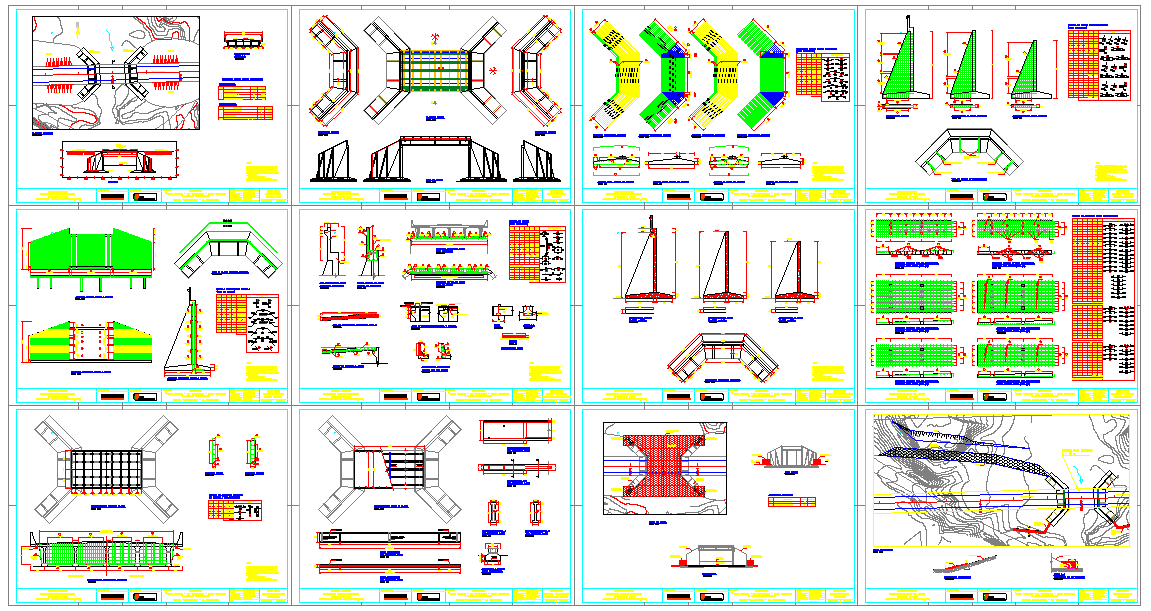
This Bridge Design and Bridge Drawing DWG file provides complete technical documentation for infrastructure and structural projects. The drawing includes detailed bridge detail DWG layouts with accurate plan, section, and elevation views. It shows deck slab configuration, pier and abutment arrangement, bearing positions, foundation layout, reinforcement distribution, and structural framing. All important measurements are clearly marked in millimeters, including span length, deck width, slab thickness, support spacing, camber profile, and side slope geometry. The file also presents alignment mapping, load distribution zones, drainage slope, and edge beam detailing, making it suitable for professional design and construction reference.
It also includes reinforcement schedules, section profiles, and foundation layouts for reinforced concrete bridge layout plan section elevation work. With high drafting accuracy and clear annotations, this bridge drawing improves design coordination, reduces errors, and supports efficient project execution.




Uploaded by:
Harriet Burrows
Tags
Ratings & Reviews
Be the first to share your experience with this product. Your review helps others make better decisions!