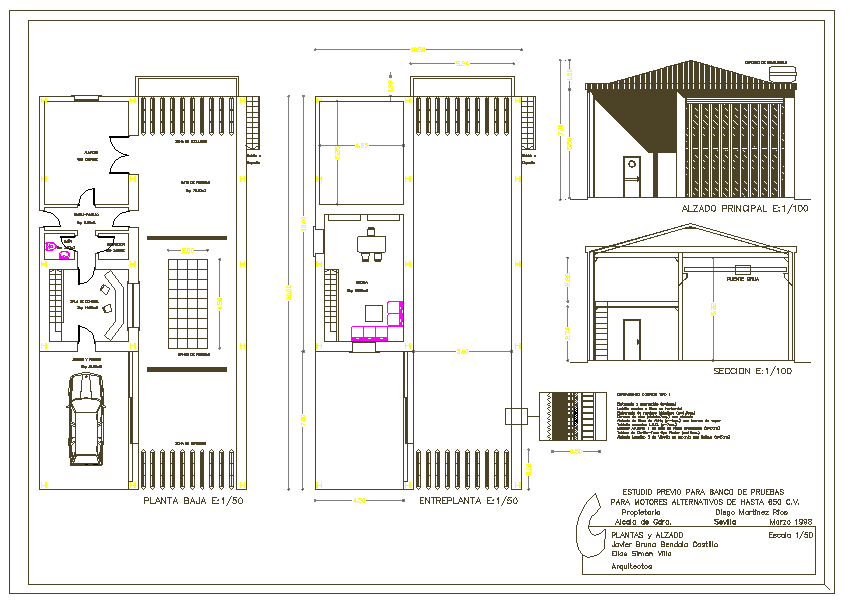
Simple House Detailed Floor Plan Elevation and Section Drawing
Tags
Ratings & Reviews
Be the first to share your experience with this product. Your review helps others make better decisions!
Description
This AutoCAD DWG file provides a complete, simple house drawing set with detailed floor plans, elevation views, section drawings, and dimensional layout. The design includes ground floor and mezzanine level plans, room arrangements, staircase positioning, parking space, kitchen layout, wash area, and living space details. All structural and architectural components are clearly marked with accurate measurements, wall thickness, door and window placements, and circulation areas. The drawing also features front elevation and sectional views at a 1:100 scale, showing roof profile, façade treatment, and internal height distribution for better construction understanding.
This simple house drawing is suitable for architects, civil engineers, builders, and residential planners working on small to medium housing projects. The DWG file helps in visualizing space utilization, construction alignment, and structural coordination.




Uploaded by:
Harriet Burrows
Tags
Ratings & Reviews
Be the first to share your experience with this product. Your review helps others make better decisions!