Cabin Bridge Crane Structural Design with Hoist and Platform Drawing
Tags
Ratings & Reviews
Be the first to share your experience with this product. Your review helps others make better decisions!
Description
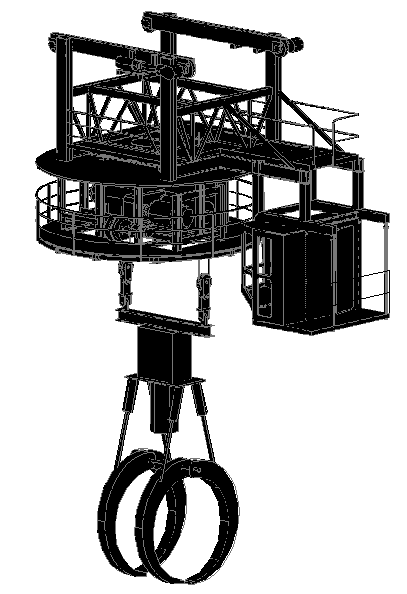
This AutoCAD DWG file presents a detailed cabin bridge crane structural design with a complete hoisting system, operator cabin, maintenance platform, and support framework layout. The drawing includes three-dimensional views, a steel truss structure, a trolley mechanism, a lifting hook assembly, control cabin positioning, and safety railing details. It also shows load-bearing beams, suspension components, motor housing, and access ladder arrangements with accurate measurements. All main parts, such as the rotating platform, lifting drum, cable system, and base support, are clearly illustrated with technical annotations for fabrication and installation purposes.
This cabin bridge crane drawing is ideal for mechanical engineers, industrial designers, plant planners, and structural consultants working on material handling and lifting systems. The DWG file helps in understanding load transfer, equipment alignment, and structural stability under working conditions.

Uploaded by:
Harriet Burrows
Tags
Ratings & Reviews
Be the first to share your experience with this product. Your review helps others make better decisions!