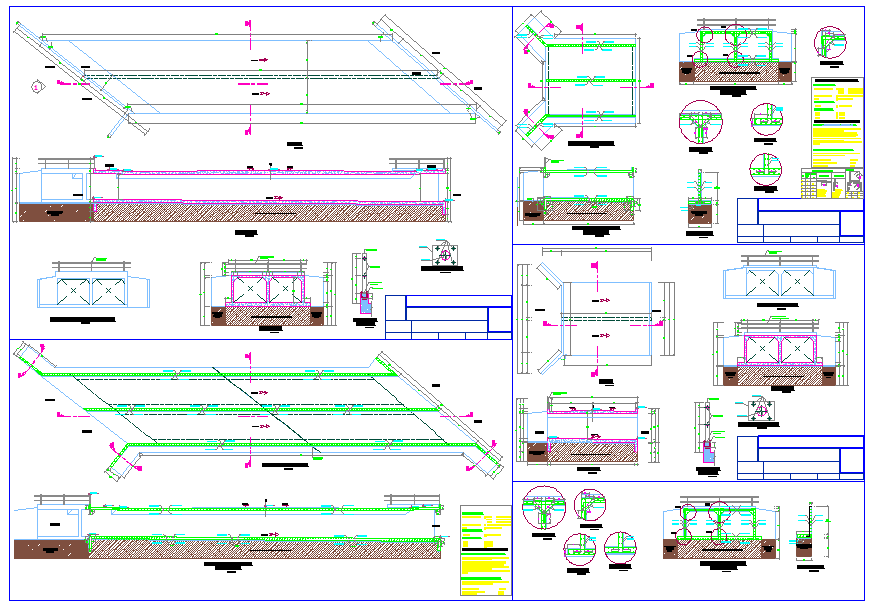
Culvert Bridge Structural Detail with Section and Plan Drawing
Tags
Ratings & Reviews
Be the first to share your experience with this product. Your review helps others make better decisions!
Description
This AutoCAD DWG file presents a comprehensive culvert bridge structural detail, including plan layout, longitudinal section, cross sections, and reinforcement drawings. The design shows box culvert configuration, side wall thickness, base slab dimensions, top slab reinforcement, and wing wall arrangement with precise measurements. It also includes inlet and outlet profiles, headwall detailing, foundation preparation, bedding layer, and soil backfill sections. All structural components are clearly annotated with dimension lines, slope indicators, and material notes to ensure accurate construction and water flow management.
This culvert bridge drawing is suitable for civil engineers, highway designers, contractors, and infrastructure planners working on drainage crossings and small span bridge projects. The DWG file helps in understanding load distribution, concrete thickness, steel reinforcement placement, and hydraulic opening dimensions.




Uploaded by:
Eiz Luna
Tags
Ratings & Reviews
Be the first to share your experience with this product. Your review helps others make better decisions!