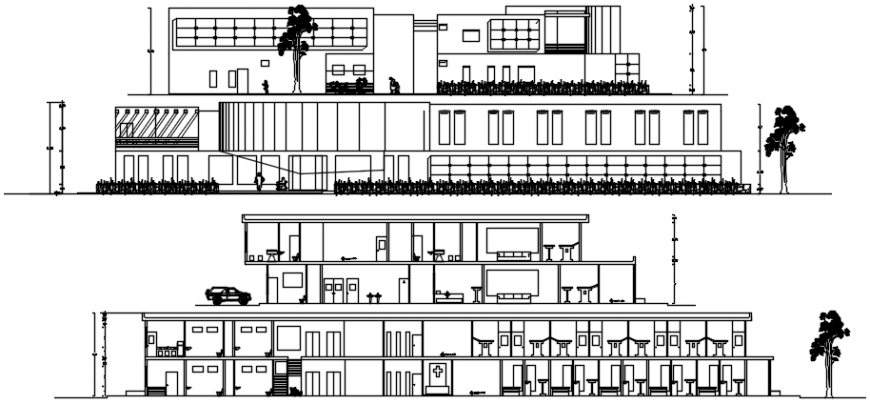
Hospital Building Axis Elevations and Floor Sections in AutoCAD
Tags
Ratings & Reviews
Be the first to share your experience with this product. Your review helps others make better decisions!
Description
This AutoCAD drawing presents different axis elevations of a hospital building with detailed architectural and structural representation. The drawing illustrates the elevation views along different building axes showing the overall hospital structure, floor levels, wall alignments, and façade composition. The elevation clearly shows multiple building levels, including ground floor and upper floors, with slab positions and structural wall supports. Window openings, façade panels, and exterior wall surfaces are represented to explain the architectural appearance of the hospital building. Dimension lines are also included to define the vertical height of floors and structural elements, which helps in understanding the scale and proportions of the hospital design.

Uploaded by:
Eiz Luna
Tags
Ratings & Reviews
Be the first to share your experience with this product. Your review helps others make better decisions!