AutoCAD Canal Bridge Design Drawing with Section and Plan Layout
Tags
Ratings & Reviews
Be the first to share your experience with this product. Your review helps others make better decisions!
Description
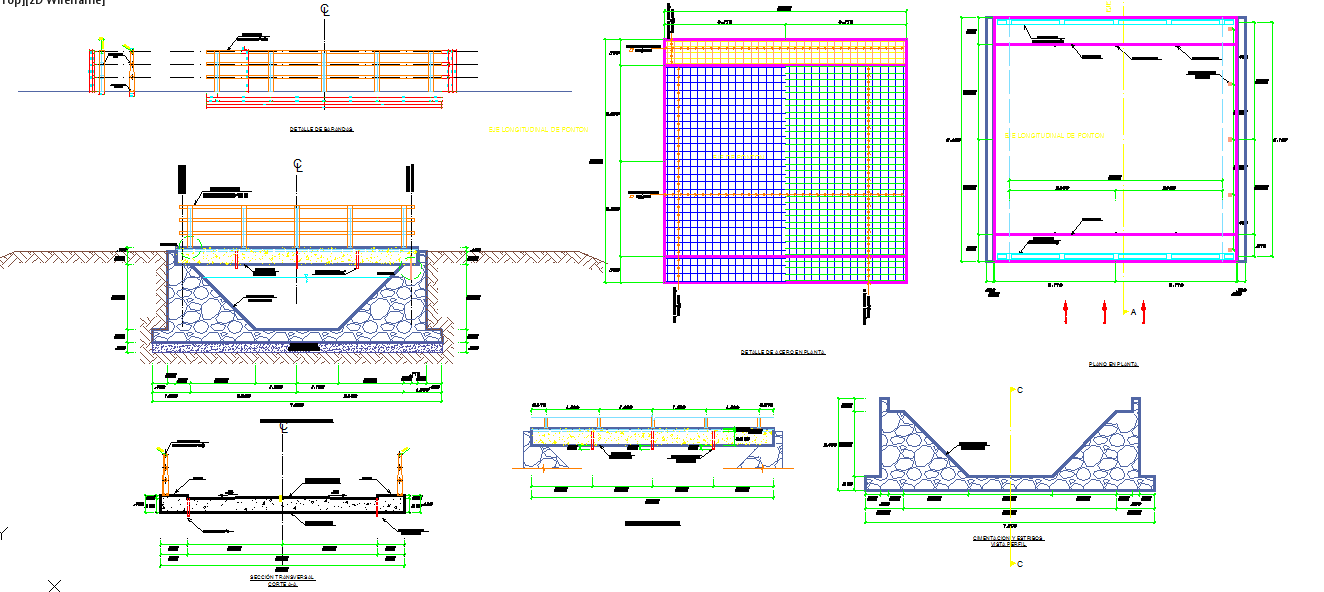
This AutoCAD canal bridge design drawing provides a complete structural and hydraulic layout with accurate measurements and detailed construction specifications. The DWG file includes plan layout, longitudinal section, cross section, deck slab detailing, canal retaining wall structure, and foundation base preparation. It clearly shows bridge deck width, railing height, canal bed slope, stone pitching, and support alignment. Designed for civil engineers, architects, contractors, and infrastructure planners, this drawing supports irrigation and roadway crossing projects.
The canal bridge design DWG file also presents reinforcement mesh layout, concrete thickness, abutment detailing, and base slab dimensions for structural stability and water flow management. Detailed elevation views and section C C drawings ensure proper alignment between the bridge deck and canal channel.

Uploaded by:
Harriet Burrows
Tags
Ratings & Reviews
Be the first to share your experience with this product. Your review helps others make better decisions!