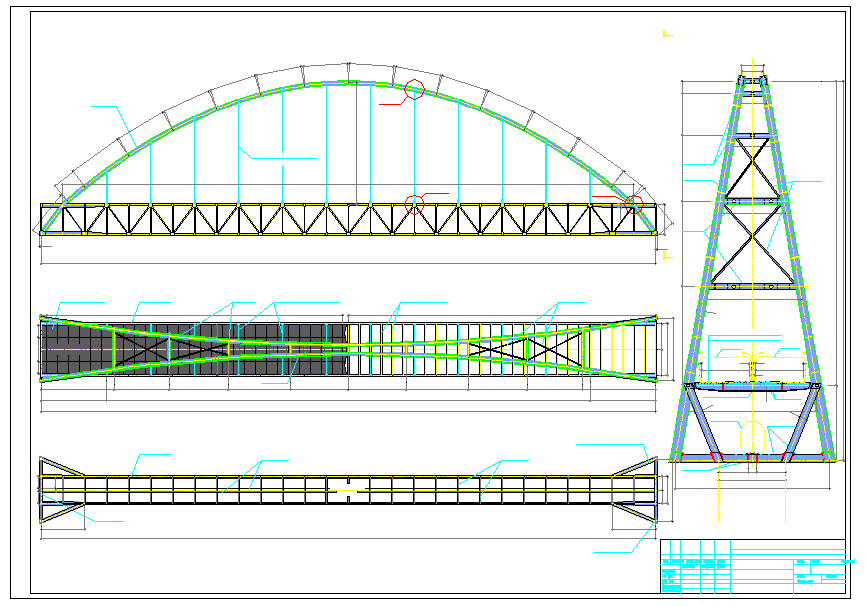
AutoCAD Bridge Detail Drawing with Arch Truss and Section Plan
Tags
Ratings & Reviews
Be the first to share your experience with this product. Your review helps others make better decisions!
Description
This AutoCAD bridge detail drawing provides a complete structural layout with accurate measurements and professional engineering specifications. The DWG file includes arch rib alignment, truss member arrangement, deck slab layout, bearing positions, and elevation and sectional views. It also presents foundation supports, cross-bracing systems, and load transfer components for enhanced stability. Designed for architects, civil engineers, contractors, and infrastructure planners, this drawing supports highway and pedestrian bridge projects.
The bridge detail DWG file also features precise dimensions for span length, arch rise, deck width, railing height, and truss spacing to ensure accurate construction execution. Detailed longitudinal sections and plan views help optimize material usage and structural performance. Clearly labeled reinforcement, connection joints, and support bearings reduce fabrication and installation errors.




Uploaded by:
Jafania Waxy
Tags
Ratings & Reviews
Be the first to share your experience with this product. Your review helps others make better decisions!