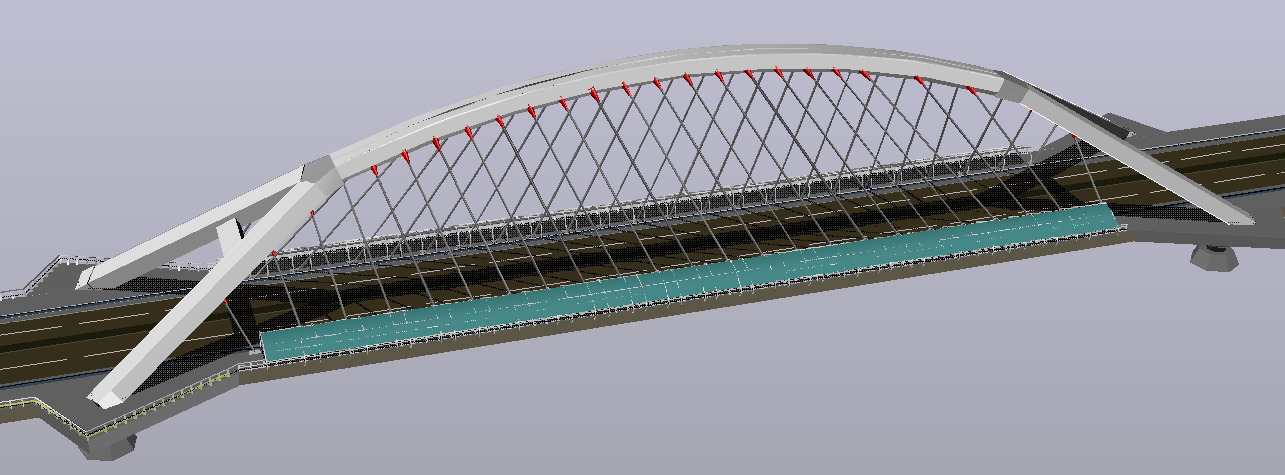
Modern 3D Bridge AutoCAD DWG with Arch Cable Structure Design
Tags
Ratings & Reviews
Be the first to share your experience with this product. Your review helps others make better decisions!
Description
This Modern 3D Bridge AutoCAD DWG file presents a high-quality three-dimensional structural model featuring an arch-supported cable bridge system with RCC deck and steel tension members. The drawing includes accurate measurements in millimeters, roadway alignment, elevation levels, and support positioning for professional infrastructure design. It highlights major components such as reinforced concrete arch ribs, inclined hangers, deck slab, parapet barriers, drainage channels, and foundation blocks. The arch cable bridge 3D model and modern bridge structural layout help engineers visualize load transfer, stability performance, and construction sequencing for highway and urban transportation projects.
The modern bridge 3D structural drawing also contains organized layers, material specifications, and scalable modeling suitable for design development and technical presentations.




Uploaded by:
Harriet Burrows
Tags
Ratings & Reviews
Be the first to share your experience with this product. Your review helps others make better decisions!