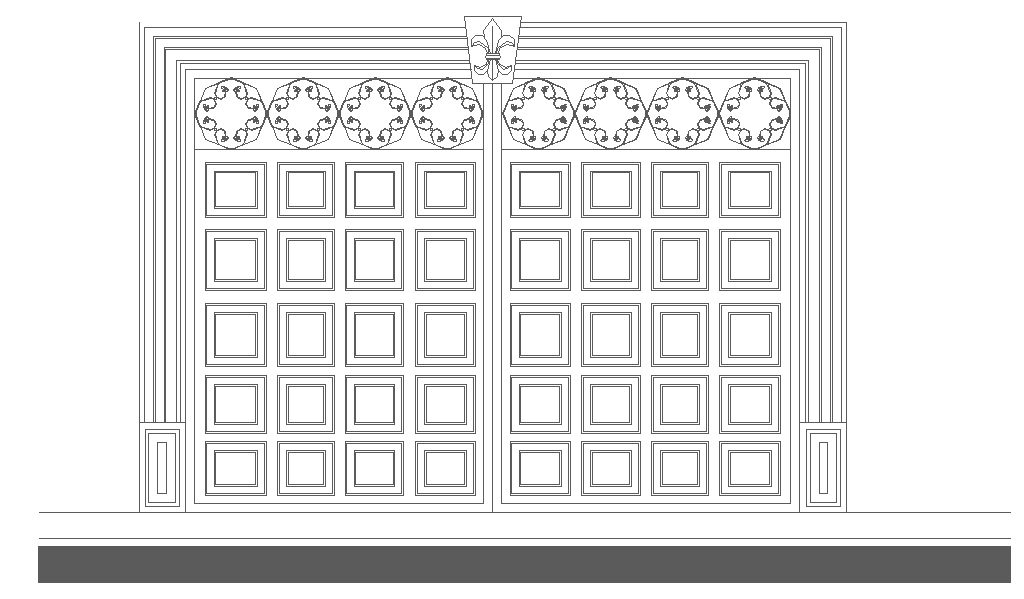
Decorative Main Gate Design AutoCAD DWG with Elevation Panel Detail

Ratings & Reviews
Be the first to share your experience with this product. Your review helps others make better decisions!
Description
This Decorative Main Gate Design AutoCAD DWG file provides detailed architectural drawings, including front elevation, panel layout, ornamental pattern design, and frame structure. The drawing is prepared with accurate measurements in millimeters, clear proportions, and alignment references for professional fabrication and installation. It highlights key components such as symmetrical double-leaf gate panels, decorative circular motifs, square panel arrangements, central emblem detail, and boundary frame structure. The ornamental gate elevation drawing and main entrance gate layout help architects and designers create visually appealing and structurally balanced entry solutions for residential and commercial buildings.
The main gate structural drawing also includes material guidelines, fixing positions, and fabrication references for smooth on-site execution.




Tags
Uploaded by:
john
kelly
Ratings & Reviews
Be the first to share your experience with this product. Your review helps others make better decisions!