Detailed Gate Design with Structural Measurements – AutoCAD Drawing
Tags
Ratings & Reviews
Be the first to share your experience with this product. Your review helps others make better decisions!
Description
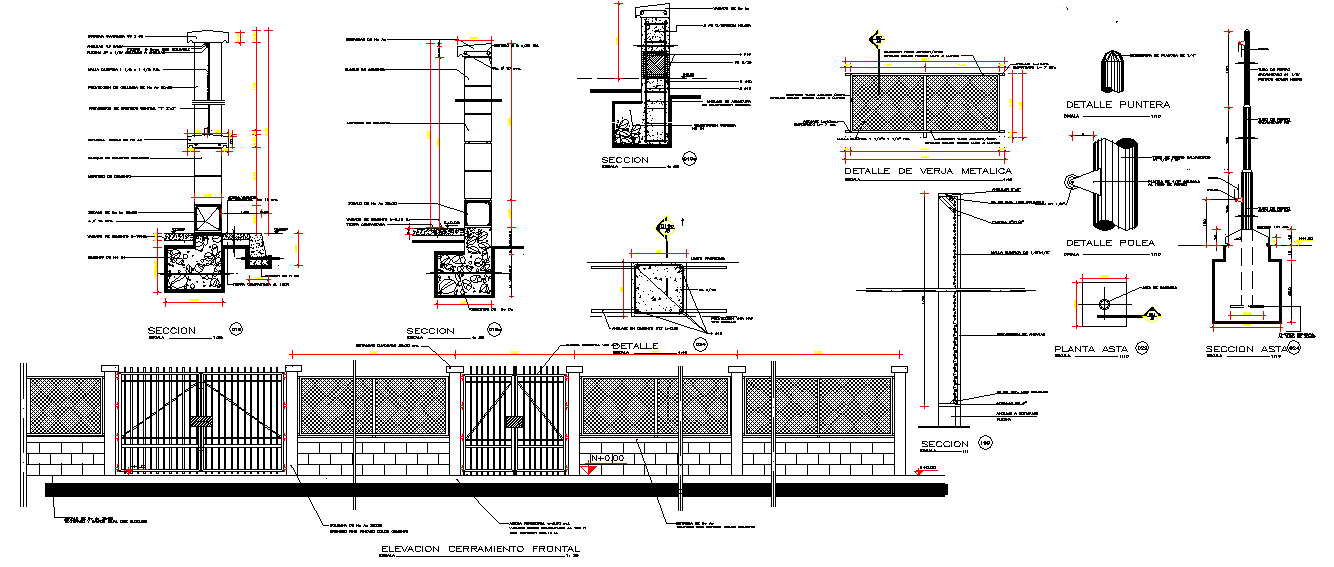
This Gate Design AutoCAD drawing provides a comprehensive layout of a durable and secure gate system. The design includes detailed views of the gate, including sections of the posts, locking mechanism, and structural components. The file contains precise measurements for the gate’s frame, supporting posts, hinges, and anchoring system. This makes it suitable for a variety of residential and commercial applications, ensuring both functionality and security. The drawing also covers the installation of a metal fence around the gate, offering complete gate and enclosure solutions. Builders, architects, and civil engineers can rely on this drawing to implement a gate system that is both secure and aesthetically appealing, suitable for high-security areas or residential properties.

Uploaded by:
Eiz Luna
Tags
Ratings & Reviews
Be the first to share your experience with this product. Your review helps others make better decisions!