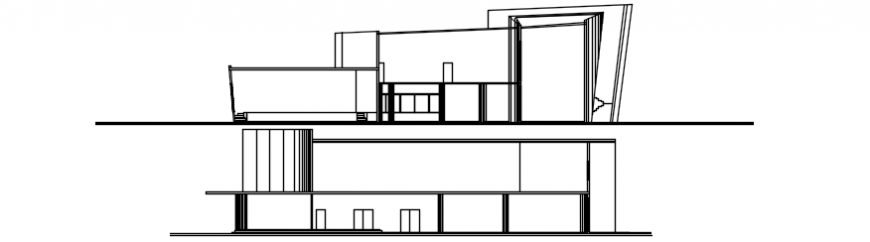
School different axis elevation in AutoCAD file
Tags
#school plan#auto cad file of school
Ratings & Reviews
⭐
No Reviews Yet
Be the first to share your experience with this product. Your review helps others make better decisions!
★★★★★
Description
School different axis elevation in AutoCAD file elevation of different axis elevation with ground area step of school building in entry way designer wall and support with door and window in view of school design.




Uploaded by:
Eiz Luna
Tags
#school plan#auto cad file of school
Ratings & Reviews
⭐
No Reviews Yet
Be the first to share your experience with this product. Your review helps others make better decisions!
★★★★★