Industrial Shed Design and DWG File for Manufacturing and Storage
Tags
Ratings & Reviews
Be the first to share your experience with this product. Your review helps others make better decisions!
Description
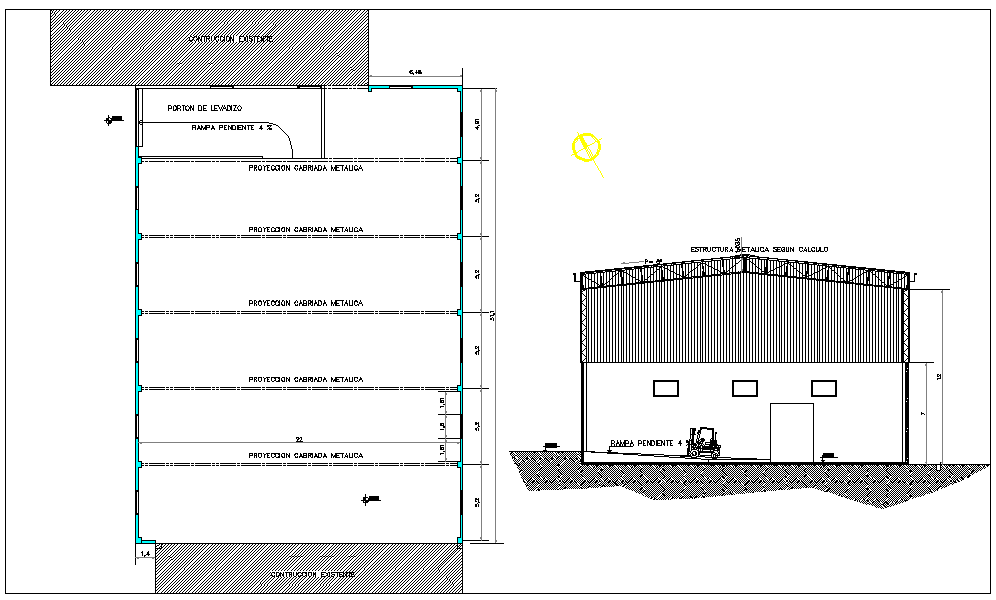
This Industrial Shed DWG design offers a comprehensive layout and structural details for creating large storage or manufacturing spaces. Designed for durability, the shed features robust materials, including metal protection and a sloped roof for efficient drainage. The structure also includes detailed measurements and necessary features like the entrance, wall protection, and foundation for a stable and secure building. Whether you're building a warehouse, factory, or storage facility, this DWG file helps you plan out an efficient layout that optimizes space and accessibility. The design adheres to standard industrial building practices, making it an excellent solution for businesses needing large-scale storage or production space. This file is ideal for architects, engineers, and construction professionals looking to implement a solid and practical industrial shed design.

Uploaded by:
Jafania Waxy
Tags
Ratings & Reviews
Be the first to share your experience with this product. Your review helps others make better decisions!