Warehouse Layout DWG Design Detailed CAD File for Architects
Tags
Ratings & Reviews
Be the first to share your experience with this product. Your review helps others make better decisions!
Description
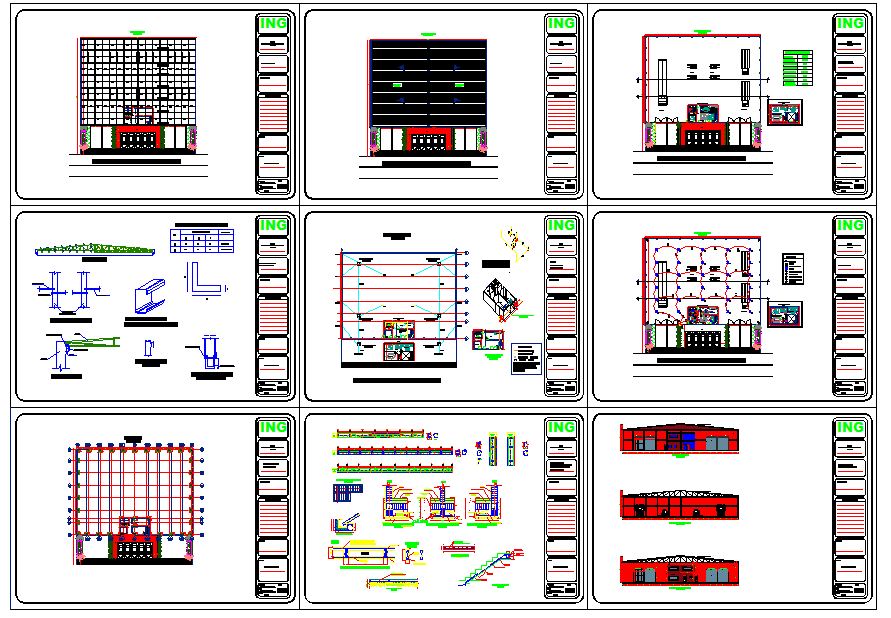
This DWG file contains a comprehensive warehouse design, including detailed architectural and structural elements, loading dock layouts, and space for goods handling. Perfect for architects, engineers, and builders, this file provides all necessary measurements, dimensions, and design specifics to streamline the construction process. The layout features organized storage spaces, office sections, and safety infrastructure, ensuring the warehouse can meet commercial and industrial requirements. This detailed file is suitable for use with AutoCAD, Revit, SketchUp, and other CAD software.

Uploaded by:
john kelly
Tags
Ratings & Reviews
Be the first to share your experience with this product. Your review helps others make better decisions!