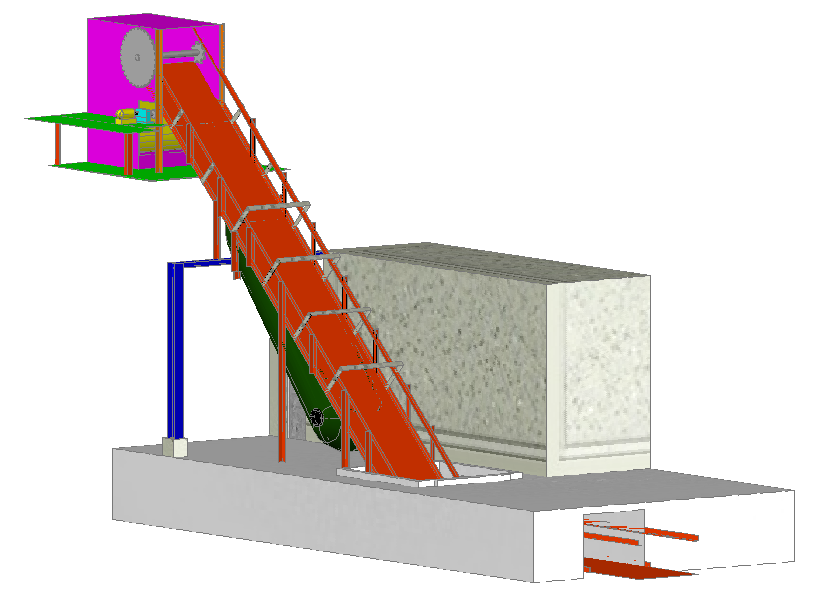
Modern 3D Stair Design DWG Detailed CAD Staircase Layout for Builders
Tags
Ratings & Reviews
Be the first to share your experience with this product. Your review helps others make better decisions!
Description
This DWG file offers a modern 3D stair design, featuring a detailed CAD model of a stylish staircase with precise measurements and structural components. The design includes step-by-step construction details, stair dimensions, and material specifications, making it ideal for architects, engineers, and builders. The file is compatible with AutoCAD, Revit, and other CAD software, ensuring smooth integration into your design projects.
The 3D model provides an accurate representation of a contemporary staircase, with clear measurements and design elements that will help guide your construction process. This DWG file is perfect for designers looking to incorporate modern staircases into residential, commercial, or industrial buildings. It offers easy-to-use, editable files that can be customized for various project needs.

Uploaded by:
Harriet Burrows
Tags
Ratings & Reviews
Be the first to share your experience with this product. Your review helps others make better decisions!