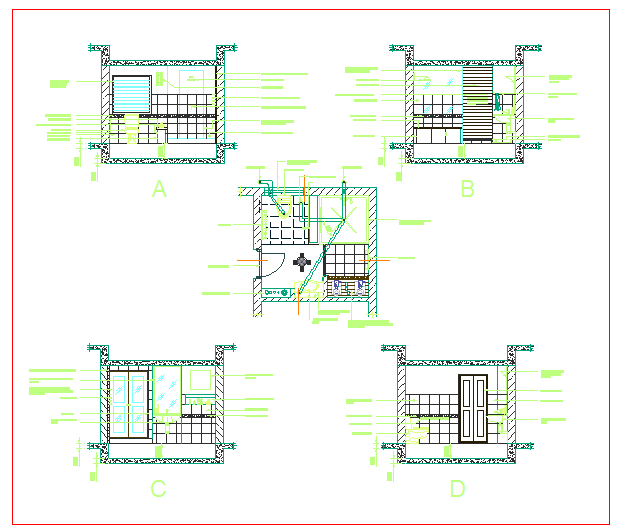
Toilet Details DWG File with Sections, Layouts and Fixtures.
Tags
Ratings & Reviews
Be the first to share your experience with this product. Your review helps others make better decisions!
Description
This Toilet Detail DWG File provides complete sectional views, layout plans, and fixture details for residential, commercial, or public bathroom projects. The file includes clear dimensions for walls, doors, windows, and plumbing elements, making it an essential resource for architects, interior designers, and civil engineers. Each section provides accurate placement of sanitary fixtures such as toilets, sinks, and partitions, ensuring precise planning and construction.
The Toilet Detail DWG is fully compatible with AutoCAD and other CAD software, allowing seamless integration into building plans and interior design layouts. The drawing includes top views, front elevations, and sectional cuts to guide construction teams in implementing proper layout and spacing. Ideal for professional project documentation, the file enhances visualization, aids in accurate measurements, and improves overall project efficiency. With this DWG, designers can efficiently plan functional and compliant bathroom spaces for homes, offices, or public facilities while ensuring adherence to design standards.

Uploaded by:
Harriet Burrows
Tags
Ratings & Reviews
Be the first to share your experience with this product. Your review helps others make better decisions!