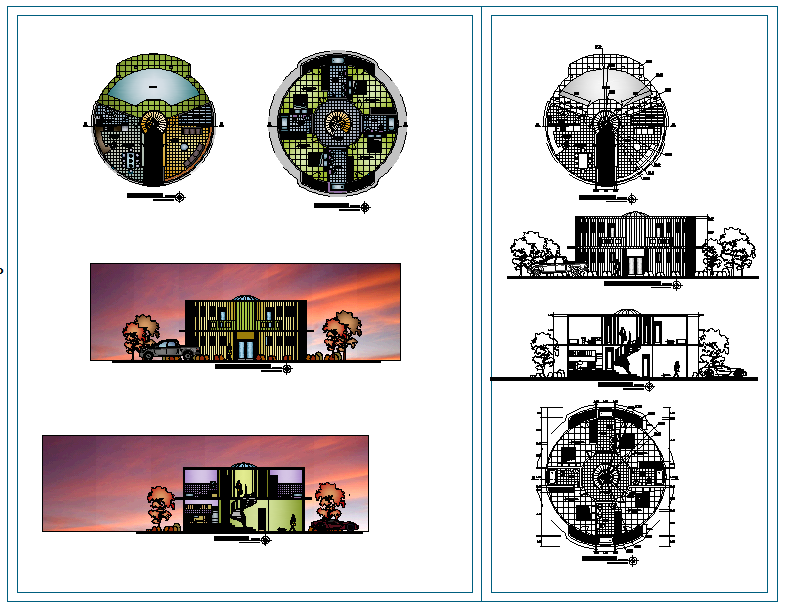
Circular House Layout with Floor Plans, Elevation and Section DWG File
Tags
Ratings & Reviews
Be the first to share your experience with this product. Your review helps others make better decisions!
Description
This circular house layout drawing provides a complete residential planning solution for architects, civil engineers, interior designers, and builders. The AutoCAD DWG file includes detailed floor plans with living areas, kitchens, bedrooms, bathrooms, staircases, and circulation zones arranged in a circular configuration. Structural elements such as wall thickness, columns, beams, and slab levels are clearly indicated to ensure accurate construction and project approvals. Elevation and sectional views are included to visualize the façade, roof design, and internal organization of the circular house, highlighting its unique architectural form.
The circular house floor plan with dimensions is suitable for editing and customization in AutoCAD, 3D Max, Revit, and Google SketchUp software. This professional residential drawing helps users understand space utilization, ventilation, natural lighting, and functional zoning within the round layout. It is ideal for modern residential projects, individual home construction, and architectural reference. With precise drafting standards and scalable measurements, this file ensures smooth coordination between architectural, structural, and MEP teams. Subscribers can download and adapt this circular house design for efficient construction, optimized living spaces, and distinctive residential architecture.

Uploaded by:
Liam White
Tags
Ratings & Reviews
Be the first to share your experience with this product. Your review helps others make better decisions!