Sport Centre Design AutoCAD Floor Plan Court Elevation Section
Tags
Ratings & Reviews
Be the first to share your experience with this product. Your review helps others make better decisions!
Description
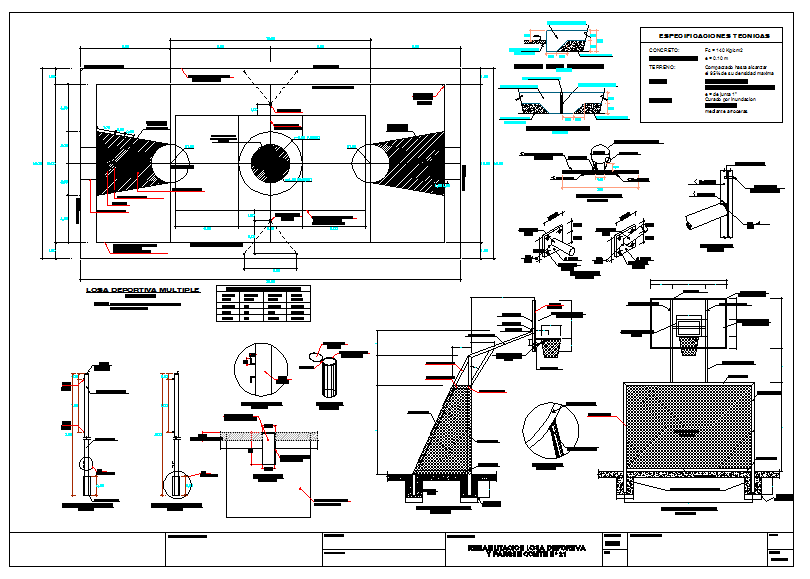
This sports centre design AutoCAD floor plan, court elevation, and section layout 40.00m x 25.00m drawing provides complete architectural and structural documentation for indoor and outdoor sports facilities. The layout includes detailed multipurpose court markings, basketball hoops, volleyball zones, seating arrangements, and boundary dimensions with precise annotations. Structural elements such as foundation details, pole supports, backboards, net fixtures, and slab thickness are illustrated for construction clarity. Section and elevation views present pole heights, backboard design, court flooring layers, and safety zone placement. Additional details include drainage provisions, lighting fixtures, fencing, and boundary layout to ensure functional and regulatory compliance.




Uploaded by:
Jafania Waxy
Tags
Ratings & Reviews
Be the first to share your experience with this product. Your review helps others make better decisions!