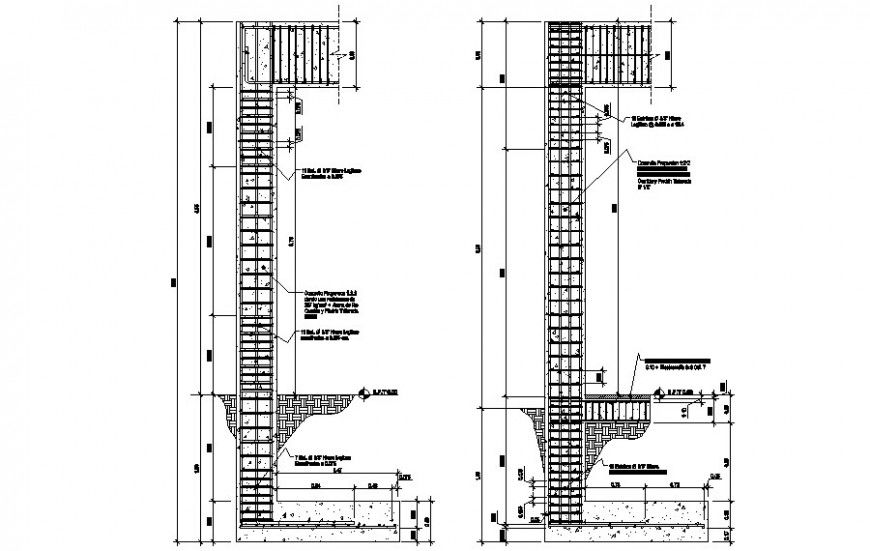
Reinforcement Details in Structure 2D Drawing in AutoCAD DWG File
Tags
Ratings & Reviews
Be the first to share your experience with this product. Your review helps others make better decisions!
Description
This AutoCAD DWG file provides detailed 2D reinforcement drawings for structural elements, including concrete masonry with reinforcement in tension and compression zones. The drawing includes dimensions, hidden lines, and stirrups to hold up bars in position. It is ideal for architects, engineers, and construction professionals involved in designing and planning reinforced concrete structures. The file offers a clear representation of reinforcement details, ensuring efficient workflow and compliance with construction standards.

Uploaded by:
Eiz Luna
Tags
Ratings & Reviews
Be the first to share your experience with this product. Your review helps others make better decisions!