Column Detail DWG with Reinforcement, Footing, and Foundation Layout
Tags
Ratings & Reviews
Be the first to share your experience with this product. Your review helps others make better decisions!
Description
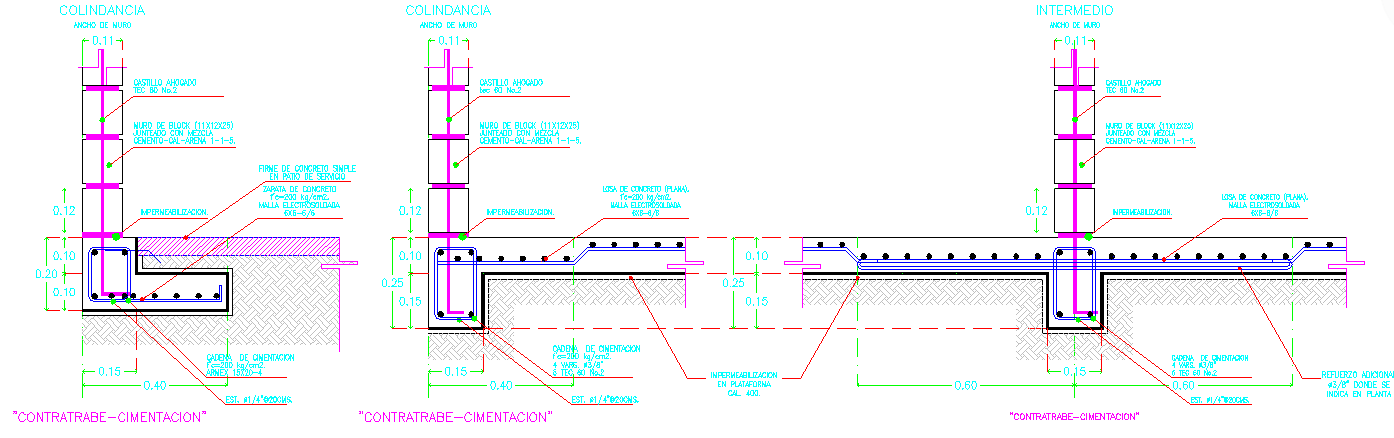
This Column Detail DWG file provides a comprehensive view of structural columns and their integration into the foundation system. The drawing includes reinforced concrete columns, footing details, and tie beams for proper load transfer. Each column is dimensioned precisely, showing block walls (11×12×25 cm), vertical reinforcements, anchoring chains, and concrete slab integration. The file also highlights waterproofing layers, reinforcement placement (steel bars 3/8”), and spacing for slab and footing connections to ensure stability and durability.
The DWG file includes sectional and plan views detailing column alignment, foundation depths, and connections with the surrounding structural elements. Annotations provide exact material specifications, concrete ratios (f’c=200 kg/cm²), and slab reinforcement using welded wire mesh (8×8-Ø8). Ideal for AutoCAD, Revit, 3D Max, and Google SketchUp users, this file delivers professional-grade construction drawings. Download this Column Detail DWG file to implement accurately measured and reinforced columns, ensuring structural safety and compliance with building codes.




Uploaded by:
Neha mishra
Tags
Ratings & Reviews
Be the first to share your experience with this product. Your review helps others make better decisions!