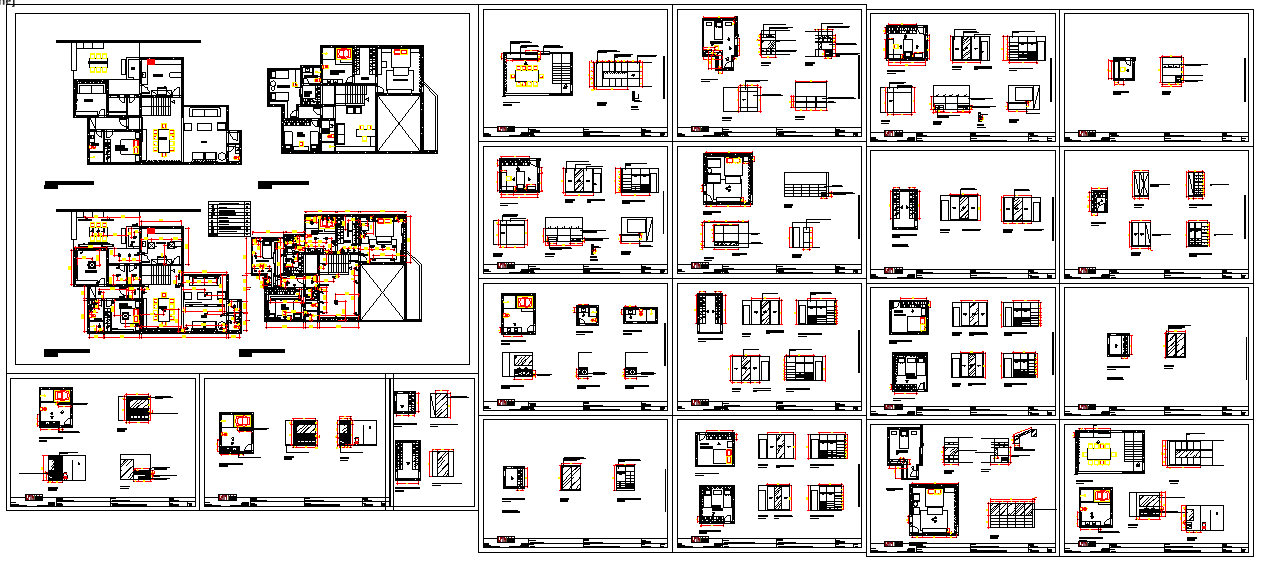
House Door and Windows Detail DWG with Frames, Panels, and Measurement
Tags
Ratings & Reviews
Be the first to share your experience with this product. Your review helps others make better decisions!
Description
This House Door & Windows Detail DWG file provides a complete reference for architects, interior designers, and civil engineers for planning and designing residential door and window layouts. The drawing includes precise dimensions for door panels, frames, sliding or swinging mechanisms, and window placements. Each unit is carefully labeled with measurements, elevations, and sectional views to ensure accurate installation and construction. The DWG also highlights door types, window types, and frame materials, making it ideal for modern residential architecture and detailed interior planning.

Uploaded by:
Liam White
Tags
Ratings & Reviews
Be the first to share your experience with this product. Your review helps others make better decisions!