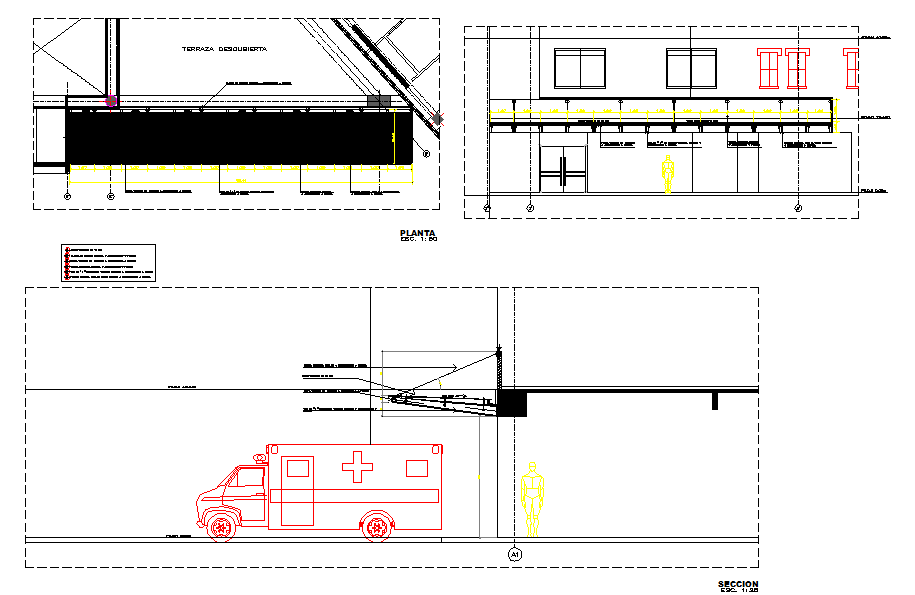
Hospital Ambulance Bay AutoCAD Drawing with Ramp Canopy and Sections
Tags
Ratings & Reviews
Be the first to share your experience with this product. Your review helps others make better decisions!
Description
This AutoCAD drawing presents a detailed hospital ambulance bay design focused on emergency access and safe vehicle movement. The drawing includes categorized layouts such as ambulance entry and exit zones, covered canopy planning, and clear driveway alignment for emergency vehicles. Structural elements show slab thickness, ramp slope, beam support, and column positioning for load stability. Section views illustrate vertical clearances, canopy fixing details, and ambulance height accommodation. Plan views define circulation width, parking length, and turning radius suitable for standard ambulance dimensions. Elevation details support façade coordination with hospital buildings. This drawing is ideal for architects and engineers planning functional hospital emergency infrastructure with accurate dimensions and construction-ready detailing.

Uploaded by:
Neha mishra
Tags
Ratings & Reviews
Be the first to share your experience with this product. Your review helps others make better decisions!