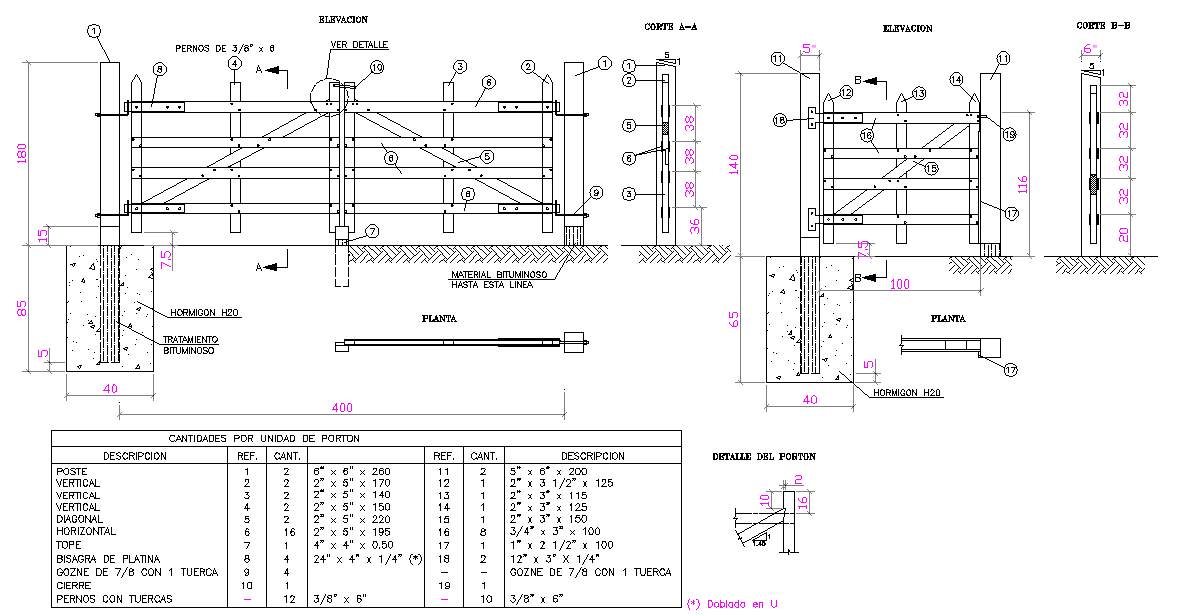
Wooden Double Gate Detail with Steel Frame and Concrete Footing
Tags
Ratings & Reviews
Be the first to share your experience with this product. Your review helps others make better decisions!
Description
This wooden double gate detail drawing presents a complete AutoCAD construction layout for a hinged timber gate supported by steel framing and concrete foundations. The elevation shows a double leaf gate with an overall clear width of approximately 4000 mm and a height of around 1800 mm, suitable for residential and site entry use. Horizontal and diagonal timber members are detailed with section sizes and fixing positions to maintain rigidity. Steel hinge plates bolts and locking components are clearly marked for fabrication accuracy. The section illustrates reinforced concrete footing of about 400 mm width with H20 concrete and bituminous treatment at ground interface. Post embedment depth and alignment are defined to ensure stability. This wooden double gate AutoCAD file is ideal for architects civil engineers and builders preparing boundary gate execution drawings.

Uploaded by:
Neha mishra
Tags
Ratings & Reviews
Be the first to share your experience with this product. Your review helps others make better decisions!