Club House Layout Plan DWG with Sections, Elevations, Details
Tags
Ratings & Reviews
Be the first to share your experience with this product. Your review helps others make better decisions!
Description
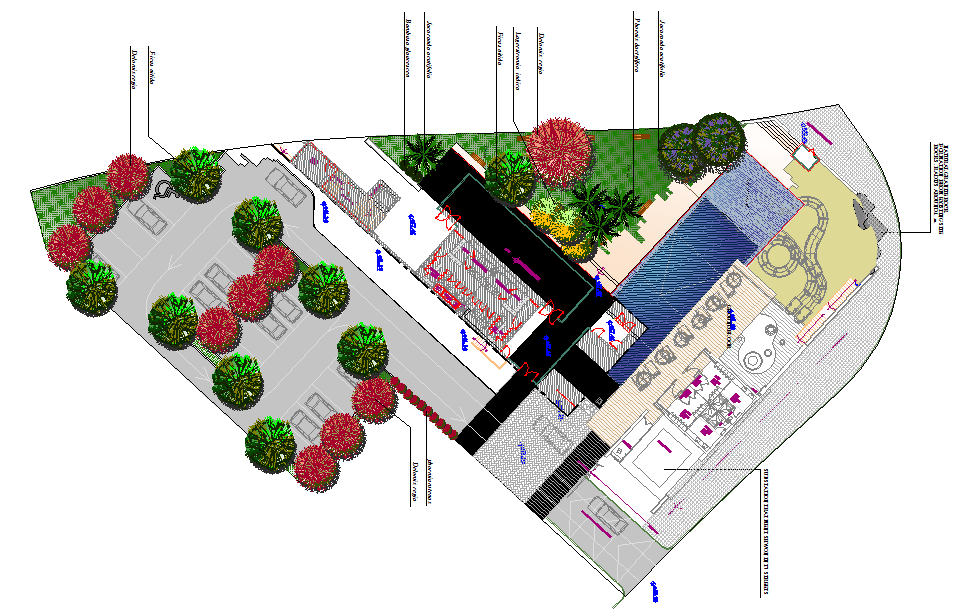
Explore this detailed Club House Layout DWG file designed for architects, interior designers, civil engineers, and builders. This professional CAD drawing includes complete site planning, parking layout, landscaped areas, pathways, entrances, and architectural elements of the clubhouse. All dimensions, elevations, and sections are carefully marked to ensure accurate implementation. Users can study spatial planning, furniture placement, pool design, and recreational areas to understand practical architecture design. The drawing also shows technical layouts for utilities and circulation areas to enhance planning efficiency. This Club House Layout design is perfect for learning and reference in architectural projects.

Uploaded by:
Liam White
Tags
Ratings & Reviews
Be the first to share your experience with this product. Your review helps others make better decisions!