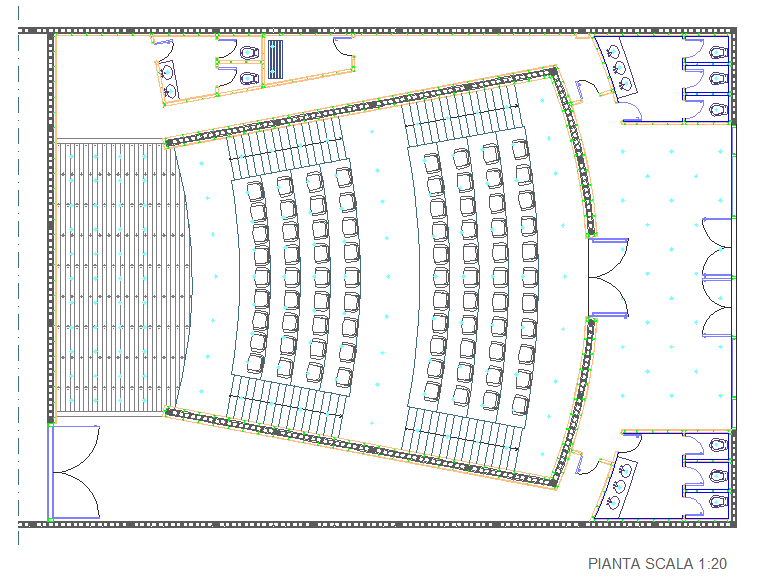
Auditorium AutoCAD Drawing with Seating Layout Floor Plan Design
Tags
Ratings & Reviews
Be the first to share your experience with this product. Your review helps others make better decisions!
Description
This Auditorium AutoCAD drawing presents a detailed interior layout designed for public gathering and performance spaces. The DWG file includes a clear seating arrangement with organised rows, aisle spacing, and stage-facing orientation to ensure proper visibility and audience comfort. The floor plan shows accurate placement of entry and exit doors, circulation paths, stair access, and seating zones, drafted with precise measurements as indicated in the drawing. Sanitary areas and support spaces are also integrated into the layout, making this auditorium plan suitable for institutional, educational, cultural, and commercial use.

Uploaded by:
john kelly
Tags
Ratings & Reviews
Be the first to share your experience with this product. Your review helps others make better decisions!