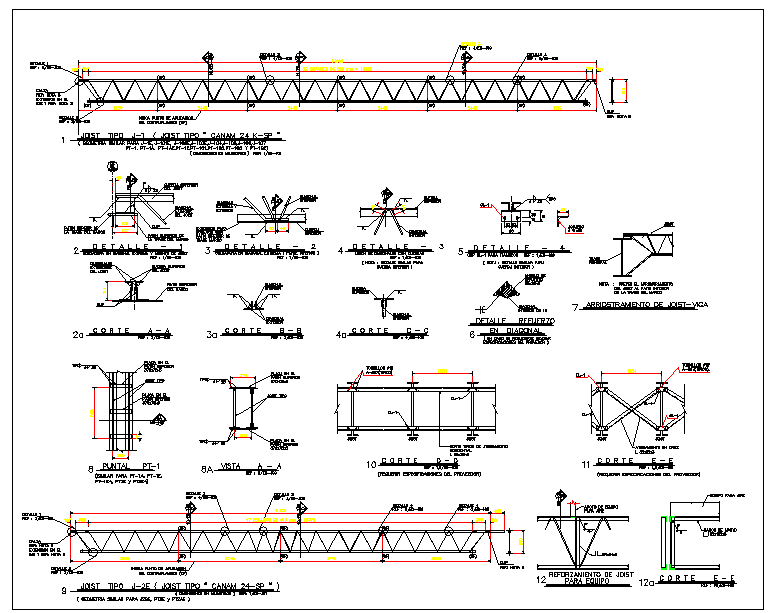
Structure Joint Detail Drawing with Steel Connection and Member Size
Tags
Ratings & Reviews
Be the first to share your experience with this product. Your review helps others make better decisions!
Description
This structure joint detail drawing is a comprehensive AutoCAD file presenting detailed steel joint and connection information used in structural frameworks. The drawing includes truss member sizes, joint plate thickness, bolt and weld connection details, and clear spacing measurements. Different joint types are illustrated through enlarged sectional details, helping users understand load transfer, alignment, and fixing methods between structural members. Dimension lines, centerlines, and annotations are clearly defined, making the drawing suitable for fabrication and erection reference.




Uploaded by:
Jafania Waxy
Tags
Ratings & Reviews
Be the first to share your experience with this product. Your review helps others make better decisions!