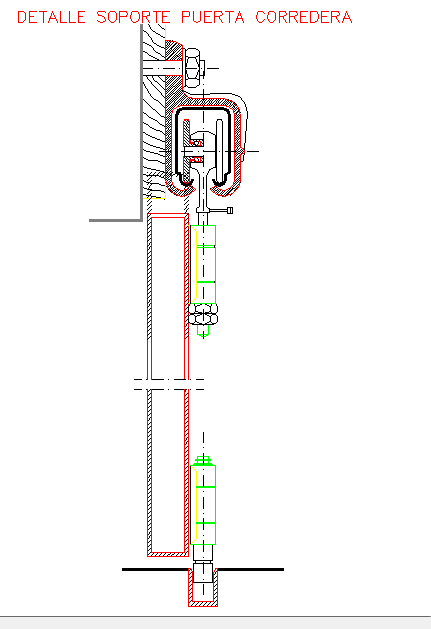
Steel Door Frame Design Drawing with Sliding Door Support Detail
Tags
Ratings & Reviews
Be the first to share your experience with this product. Your review helps others make better decisions!
Description
This Steel Door Frame Design drawing is provided in AutoCAD DWG format and shows a detailed sectional view of a sliding steel door frame system. The drawing clearly illustrates the steel frame profile, upper sliding support mechanism, rollers, track alignment, and fixing method to the wall structure. Connection details between the steel frame and wall are shown with accurate section cuts, highlighting frame thickness, edge returns, and internal clearances. The drawing explains how the sliding door panel is supported vertically and guided through the frame assembly for smooth movement and structural stability.




Uploaded by:
Liam White
Tags
Ratings & Reviews
Be the first to share your experience with this product. Your review helps others make better decisions!