Water Tank Design DWG with Elevated Steel Tower and Base Plan
Tags
Ratings & Reviews
Be the first to share your experience with this product. Your review helps others make better decisions!
Description
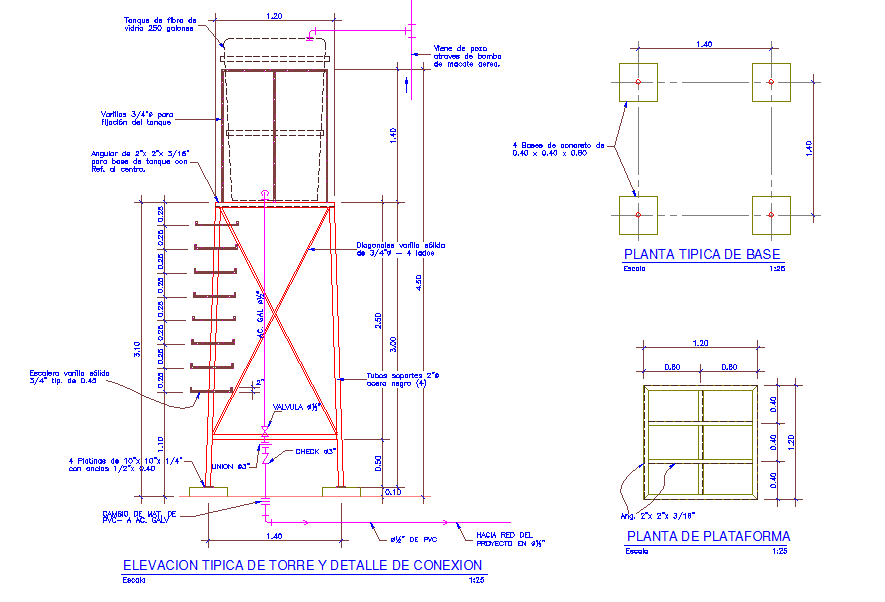
This Water Tank Design DWG file presents a detailed AutoCAD drawing of an elevated water tank supported on a steel tower structure. The drawing includes a typical elevation showing a 250-gallon fiberglass water tank mounted on a braced steel frame with diagonal members for stability. Clear measurements such as overall tower height, tank support level, column spacing, and base width are accurately marked. The drawing also illustrates connection details, including valve arrangement, inlet and outlet piping, check valve position, and pipe routing toward the water supply network. Structural elements such as angle sections, bracing rods, and welded joints are clearly defined for construction clarity.
This AutoCAD DWG water tank design is suitable for architects, civil engineers, and builders working on residential, institutional, and utility projects. The drawing helps users understand load transfer from tank to foundation, structural bracing configuration, and platform layout. Additional views, such asa typical base plan and platform plan with precise dimensions, support proper footing placement and erection accuracy. The file can be directly used in AutoCAD and referenced in Revit, 3ds Max, and SketchUp workflows. Downloading this water tank DWG through a Cadbull subscription provides reliable and professionally drafted drawings for water storage system planning and construction.




Uploaded by:
Harriet Burrows
Tags
Ratings & Reviews
Be the first to share your experience with this product. Your review helps others make better decisions!