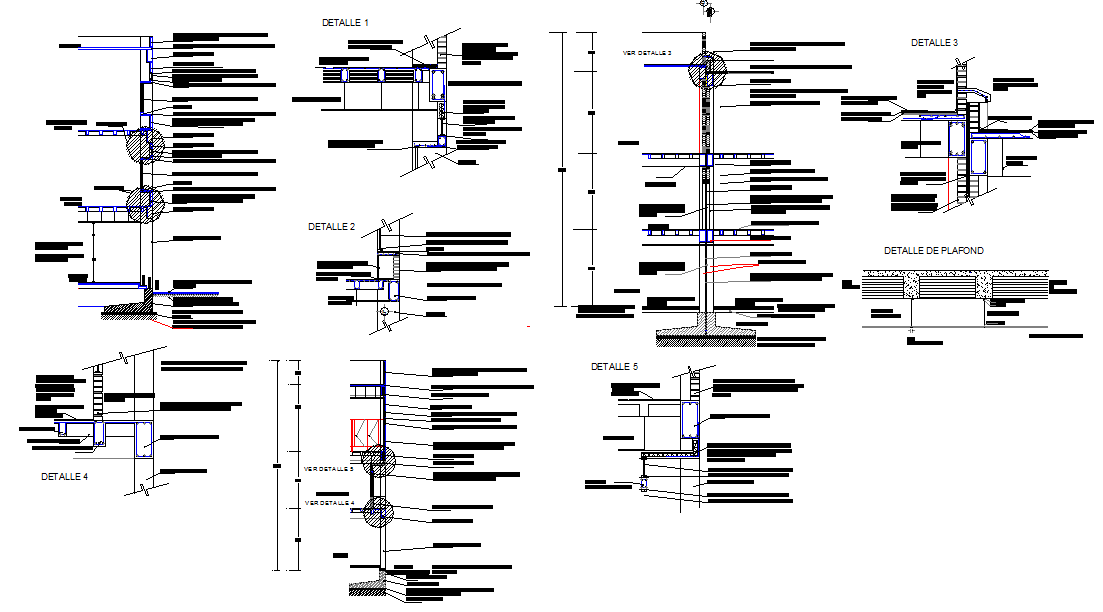
Foundation and Slab Detail DWG with Section and Measurement Views
Tags
Ratings & Reviews
Be the first to share your experience with this product. Your review helps others make better decisions!
Description
This AutoCAD DWG file provides a comprehensive foundation and slab detail layout, including sectional views, structural components, and precise measurements for accurate construction. The drawing includes detailed foundation footings, slab reinforcements, wall connections, and ceiling compositions. Each section is clearly annotated with dimensions, material specifications, and construction notes, making it an essential reference for architects, civil engineers, and builders. The file also covers staircase junctions and structural load points to ensure proper load distribution and stability.
Designed with clear sectional layouts and cross-references, this foundation and slab detail DWG follows standard AutoCAD conventions, including scale, units, and annotations. Professionals can use it in AutoCAD, Revit, 3ds Max, and SketchUp for precise planning, structural analysis, and execution. The file helps reduce errors, saves time, and provides an accurate framework for construction projects, ensuring both functional and structural integrity. It is ideal for designing commercial, residential, and industrial buildings with complete measurement and material guidance.

Uploaded by:
Liam White
Tags
Ratings & Reviews
Be the first to share your experience with this product. Your review helps others make better decisions!