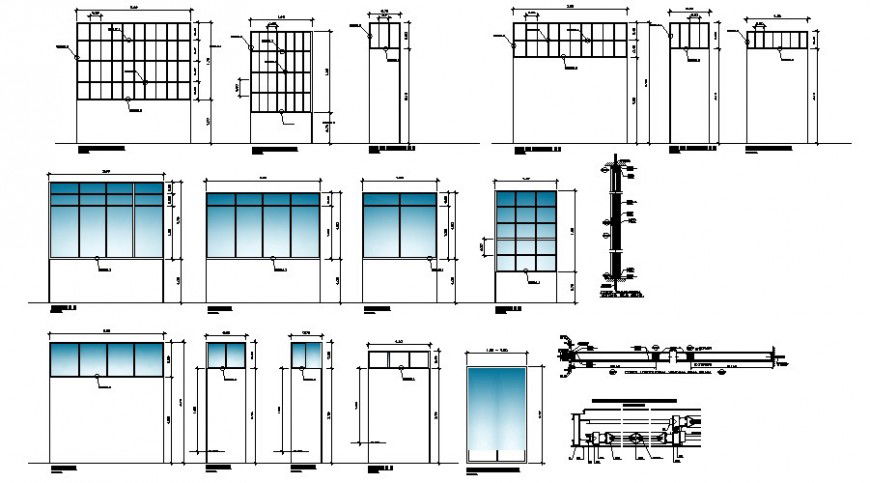
Doors and windows elevations and installation details dwg file
Tags
#doors and windows#doors and windows blocks#doors and windows dwg file#doors and windows installation#doors and windows design#doors and windows plan#doors and windows layout
Ratings & Reviews
⭐
No Reviews Yet
Be the first to share your experience with this product. Your review helps others make better decisions!
★★★★★
Description
Doors and windows elevations and installation details that includes a detailed view of window and door elevation, wires and fences, galvanized mesh, clamps galv, aluminum couplings, amarres galv, rh place 1 into the spot and 2 in the corners, pe as reinforcement in straight sections, technical specifications, model selection, symbology details, dimensions details, joints details and much more of window and door installation and window installation details.

Uploaded by:
Eiz Luna
Tags
#doors and windows#doors and windows blocks#doors and windows dwg file#doors and windows installation#doors and windows design#doors and windows plan#doors and windows layout
Ratings & Reviews
⭐
No Reviews Yet
Be the first to share your experience with this product. Your review helps others make better decisions!
★★★★★