Door and Gypsum Ceiling Design DWG with Layouts and Measurements
Tags
Ratings & Reviews
Be the first to share your experience with this product. Your review helps others make better decisions!
Description
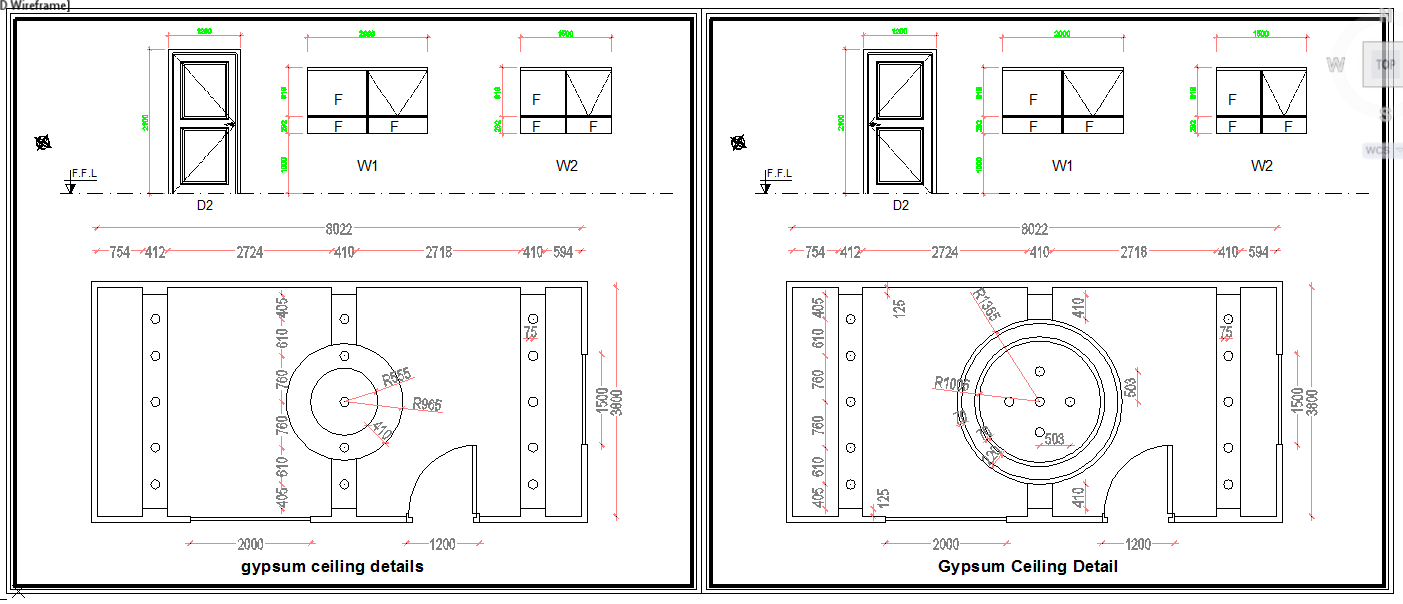
Download this detailed Door & Gypsum Ceiling Design DWG file, created for architects, civil engineers, interior designers, and builders. The file includes precise layouts for door placements, window details, and gypsum ceiling arrangements. Each drawing provides measurements, sectional views, and technical annotations, ensuring accurate implementation during construction. This DWG is ideal for both residential and commercial interiors, giving designers a clear understanding of ceiling patterns, light fixture positions, and door dimensions.

Uploaded by:
Liam White
Tags
Ratings & Reviews
Be the first to share your experience with this product. Your review helps others make better decisions!