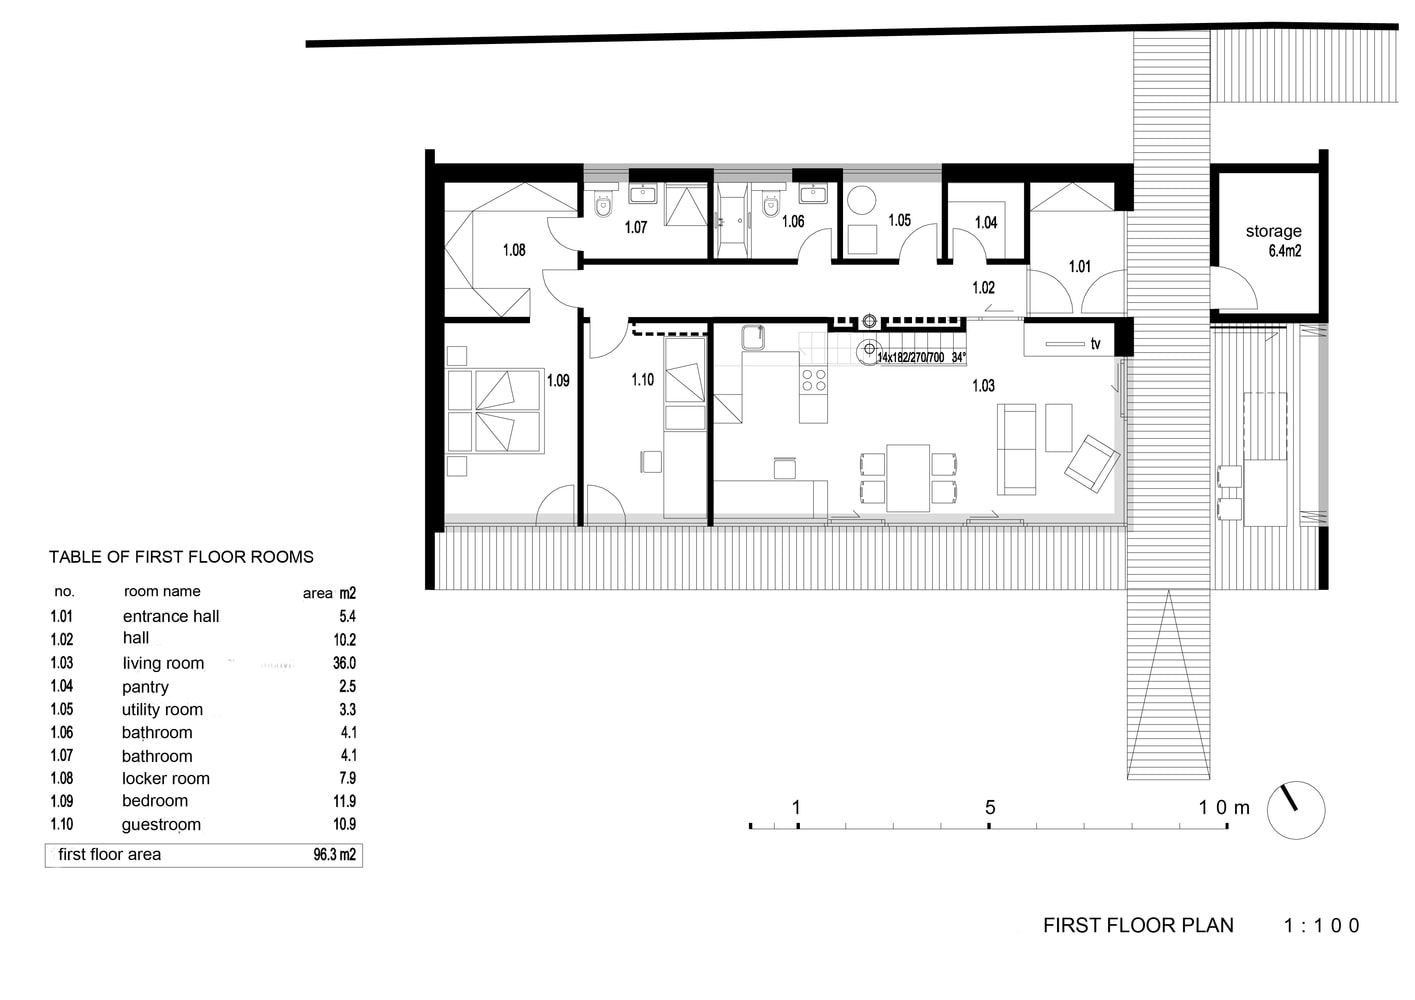
Airey House DWG Plan Prefab Structure and Exterior Façade Detail
Tags
#Airey house#prefab house#DWG plan#elevation drawing#concrete column structure#façade detail DWG
Ratings & Reviews
⭐
No Reviews Yet
Be the first to share your experience with this product. Your review helps others make better decisions!
★★★★★
Description
This Airey House DWG file includes a prefabricated structure layout with elevation drawings and structural components. The design features concrete columns, exterior façade detailing, and window placements ideal for architects or builders exploring prefab house styles. The DWG format ensures precise dimensions and clarity in prefab construction design. This project helps visualize building façade, roofing lines and structural integrity in Airey-style house design.

Uploaded by:
Priyanka Patel
Tags
#Airey house#prefab house#DWG plan#elevation drawing#concrete column structure#façade detail DWG
Ratings & Reviews
⭐
No Reviews Yet
Be the first to share your experience with this product. Your review helps others make better decisions!
★★★★★