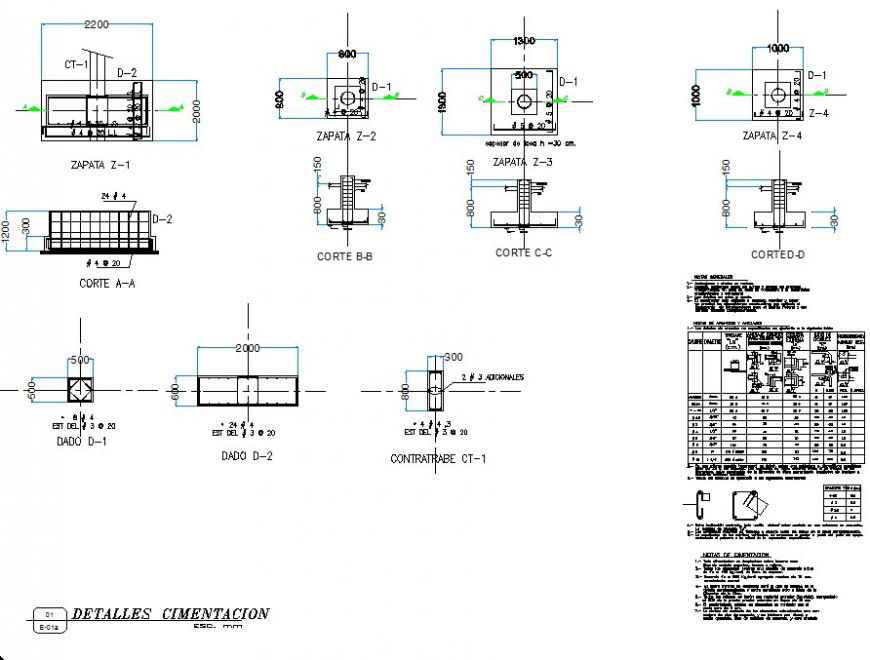
Column construction detail 2d view CAD structural block layout file in autocad format
Tags
#column and beam#RCC structure.
Ratings & Reviews
⭐
No Reviews Yet
Be the first to share your experience with this product. Your review helps others make better decisions!
★★★★★
Description
Column construction detail 2d view CAD structural block layout file in autocad format, reinforcement detail in tension and compression zone, column foundation detail, cut out detail, stirrups detail, main and distribution bars detail, hook up and bent up bars detail, top elevation detail, overlapping detail, bar dimension detail, specification detail, scale detail, reinforced concrete cement (RCC) structure, etc.

Uploaded by:
Eiz Luna
Tags
#column and beam#RCC structure.
Ratings & Reviews
⭐
No Reviews Yet
Be the first to share your experience with this product. Your review helps others make better decisions!
★★★★★