Modern Hotel Building Exterior Design AutoCAD Drawing Layout
Tags
Ratings & Reviews
Be the first to share your experience with this product. Your review helps others make better decisions!
Description
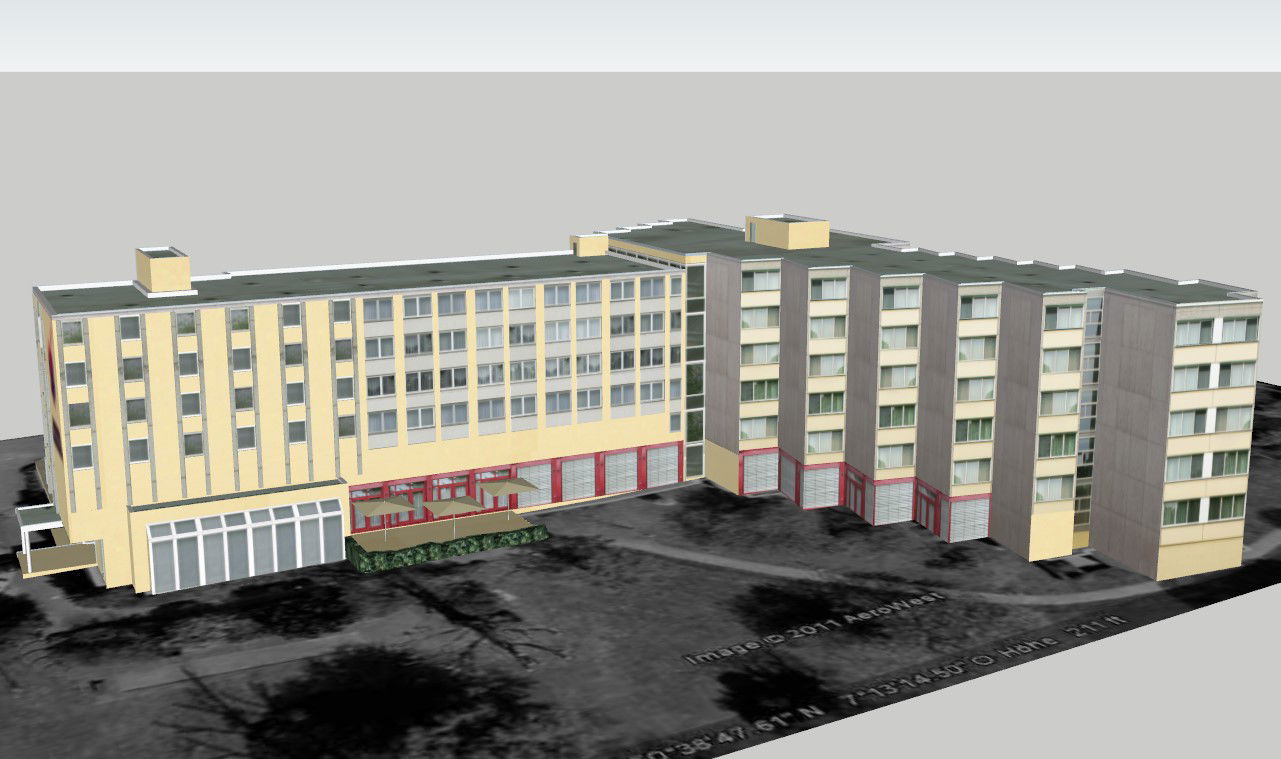
This modern hotel building design AutoCAD drawing presents a complete exterior architectural solution prepared for hospitality planning and development. The drawing illustrates a multi-storey hotel structure with an approximate building height of 20 to 22 meters, including the ground floor and upper guest room levels. The exterior layout shows a clean modern facade composition, horizontal floor bands, aligned window openings, and balcony projections of nearly 1 point 5 meters. The design also highlights entrance zoning, setback control, and exterior wall thickness definition suitable for urban hotel construction. Clear elevation proportions and floor level markings make the drawing useful for accurate architectural coordination.

Uploaded by:
helly panchal
Tags
Ratings & Reviews
Be the first to share your experience with this product. Your review helps others make better decisions!