Art Center Warehouse DWG with Isometric Views and Layout Details
Tags
Ratings & Reviews
Be the first to share your experience with this product. Your review helps others make better decisions!
Description
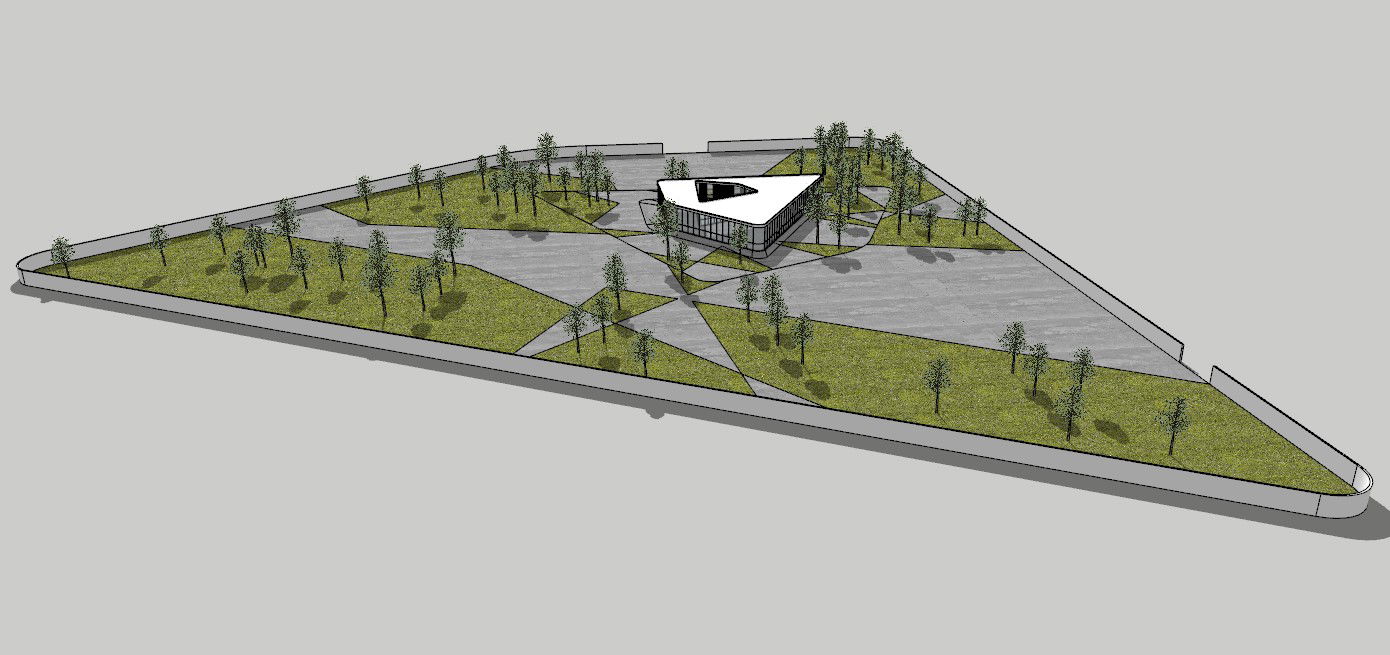
This art center warehouse isometric site planning drawing is prepared in AutoCAD DWG format and presents a complete overview of building layout, landscape arrangement, circulation paths, open spaces, and structural zoning. The drawing includes a central exhibition and warehouse block, paved access roads, pedestrian walkways, green areas, tree plantation zones, boundary walls, and parking circulation. It clearly shows site orientation, plot boundaries, setback lines, internal movement patterns, and building placement for efficient space utilization. The isometric view helps architects and planners understand three-dimensional relationships between built structures and open landscape areas. Standard site development elements such as pavement width, green belt spacing, pathway connections, and building footprints are accurately represented for professional planning.

Uploaded by:
helly panchal
Tags
Ratings & Reviews
Be the first to share your experience with this product. Your review helps others make better decisions!