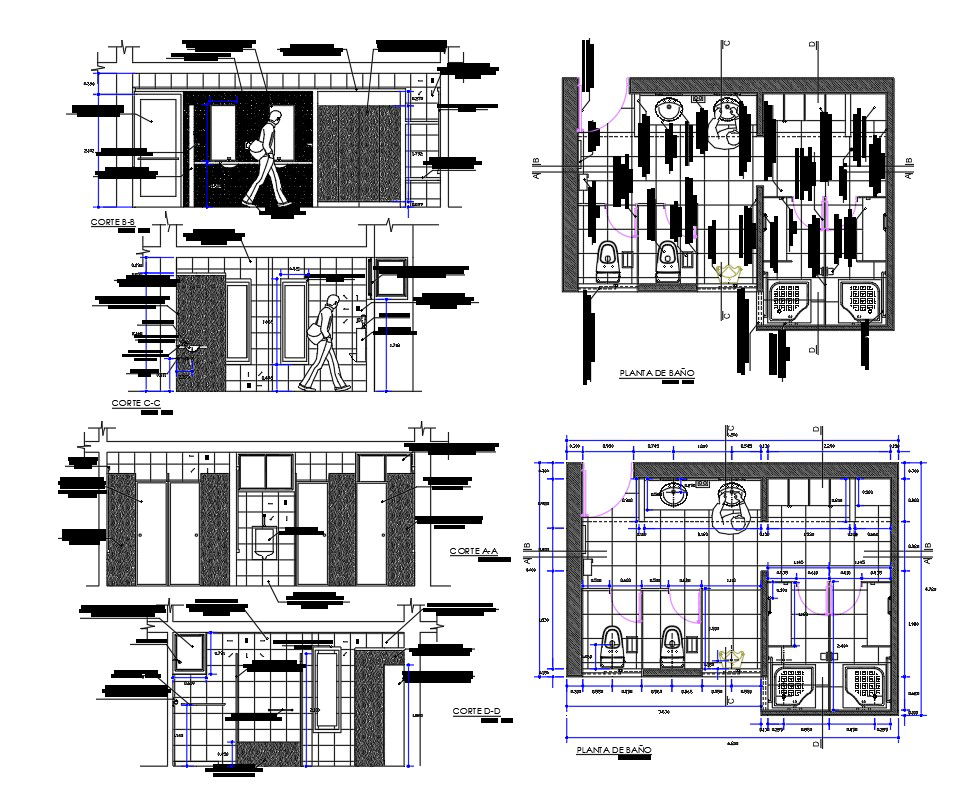
Modern Bathroom Elevation And Layout Plan CAD DWG With Sizes
Tags
Ratings & Reviews
Be the first to share your experience with this product. Your review helps others make better decisions!
Description
This Modern Bathroom Elevation And Layout Plan CAD DWG file provides a complete and practical bathroom design solution with plan and elevation details. The drawing includes a clear bathroom layout plan showing WC, wash basin, shower area, and door positioning with standard functional spacing. Typical dimensions shown in the drawing include an overall bathroom size of approximately 2400 x 1500 mm, a wash basin counter height of 800 mm, a WC placement with required clearances, and tiled wall elevation up to 2100 mm height. All elements are properly scaled and drafted for accurate interior planning and execution.

Uploaded by:
helly panchal
Tags
Ratings & Reviews
Be the first to share your experience with this product. Your review helps others make better decisions!