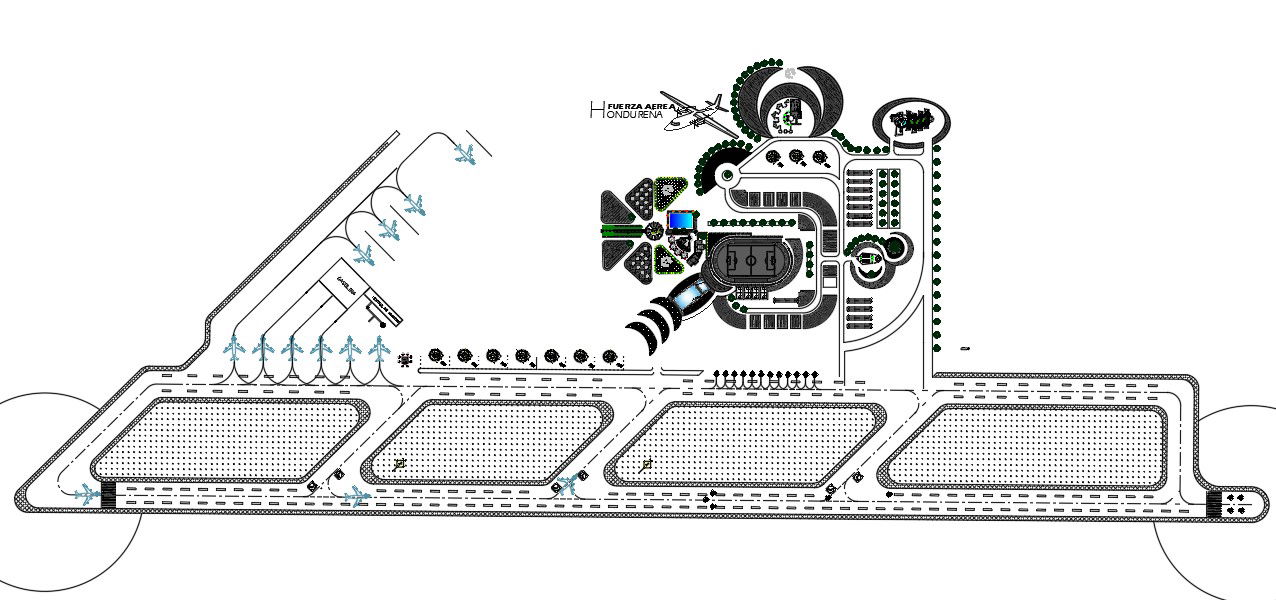
Airport Parking Area Layout Design Drawing with Scale 1 500.
Tags
Ratings & Reviews
Be the first to share your experience with this product. Your review helps others make better decisions!
Description
This AutoCAD DWG file presents a detailed airport parking area layout design drawing prepared at standard scale 1:500 with accurate site planning and circulation measurements. The plan includes vehicle entry and exit points, internal road networks, parking bays, drop-off lanes, service roads, and pedestrian walkways for smooth traffic management. It also shows terminal connectivity routes, landscaped buffer zones, lighting pole locations, and security checkpoints for safe and organized parking operations. The drawing clearly indicates parking slot dimensions, driveway widths, turning radii, and setback distances, ensuring precise documentation for airport transport infrastructure development and implementation. All measurements are properly labeled for professional planning and construction use.

Uploaded by:
helly panchal
Tags
Ratings & Reviews
Be the first to share your experience with this product. Your review helps others make better decisions!