Metal Concrete Ceiling Detail with Partition and Slab Connection
Tags
Ratings & Reviews
Be the first to share your experience with this product. Your review helps others make better decisions!
Description
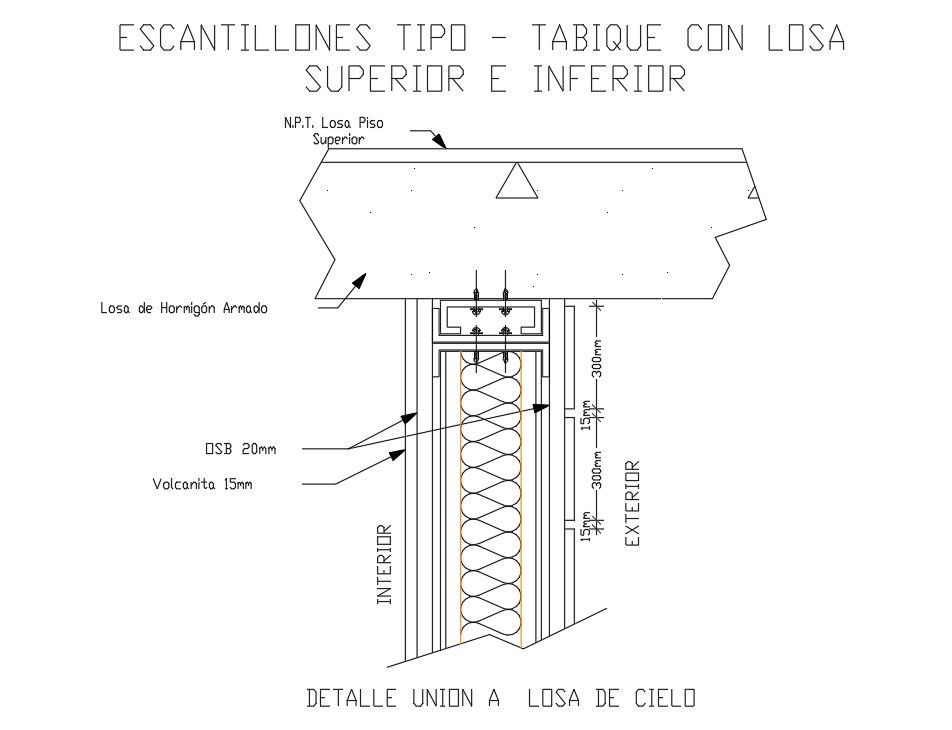
This Metal Concrete Ceiling Detail AutoCAD drawing shows a clear construction detail of a metal partition system connected with a reinforced concrete slab. The drawing illustrates the union detail to the ceiling slab, including upper and lower concrete slab alignment. Scantiling type partition details are shown with internal metal studs, insulation layer, and surface board finishes. Materials such as OSB board of 20 mm thickness and volcanita board of 15 mm thickness are clearly labeled. Interior and exterior sides are identified with accurate spacing, vertical alignment, and fixing points. Measurement details such as 300 mm spacing and layer thicknesses help in understanding the structural and finishing coordination.
The Metal Concrete Ceiling Detail DWG file is prepared in AutoCAD format with precise dimensions, section annotations, and professional drafting standards. It is suitable for architects, civil engineers, interior designers, and builders involved in residential, commercial, or institutional construction projects. The drawing supports slab-to-partition coordination, ceiling detailing, and interior wall planning. It can be easily used or modified in AutoCAD, 3ds Max, Revit, and Google SketchUp workflows. Clear detailing and material identification make this drawing useful for execution drawings, design reference, and construction documentation. This AutoCAD DWG file is available for download through a cadbull.com subscription for professional use.

Uploaded by:
Priyanka Patel
Tags
Ratings & Reviews
Be the first to share your experience with this product. Your review helps others make better decisions!