Square Shaped Park Detail Plan DWG File for Landscape Design
Tags
Frequently Asked Questions
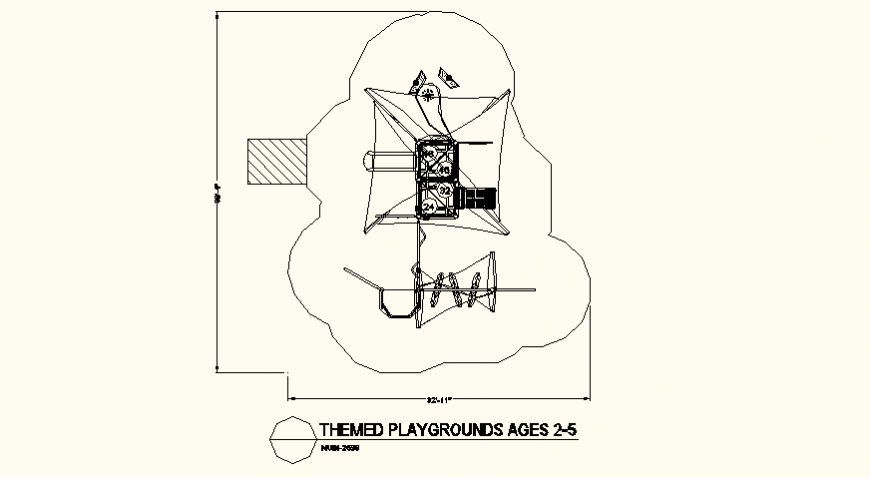
It includes shape detail, dimension detail, top view detail, hatching detail, and boundary detail.
Ratings & Reviews
Be the first to share your experience with this product. Your review helps others make better decisions!
Description
This CAD file presents a detailed square-shaped park plan, useful for public landscape and urban open space design projects. The drawing includes shape detail, clearly defining the square layout that forms the basis of the park design. Dimension detail is provided throughout, giving accurate measurements needed for construction and landscaping planning purposes. A top view of the park is included, offering a complete overhead perspective that makes it easy to understand the overall layout and spatial arrangement. Hatching detail is used to represent different surface materials or zones within the park, such as paved areas, planting beds, or open lawn spaces. Boundary detail is also marked, clearly showing the edges and limits of the park area for accurate site planning. This square-shaped design approach makes the plan particularly useful for public parks situated on regular, symmetrical plots. The file is compatible with AutoCAD and other CAD software that supports DWG format, allowing landscape architects to edit and customize the design as needed. It serves as a valuable reference for landscape architects and urban planners working on public park design projects. This DWG file is available as a free download from Cadbull.

Uploaded by:
Eiz Luna
Tags
Frequently Asked Questions
It includes shape detail, dimension detail, top view detail, hatching detail, and boundary detail.
Ratings & Reviews
Be the first to share your experience with this product. Your review helps others make better decisions!