Bathroom Sanitary Equipment CAD Drawing With Bathtub WC Layout
Tags
Ratings & Reviews
Be the first to share your experience with this product. Your review helps others make better decisions!
Description
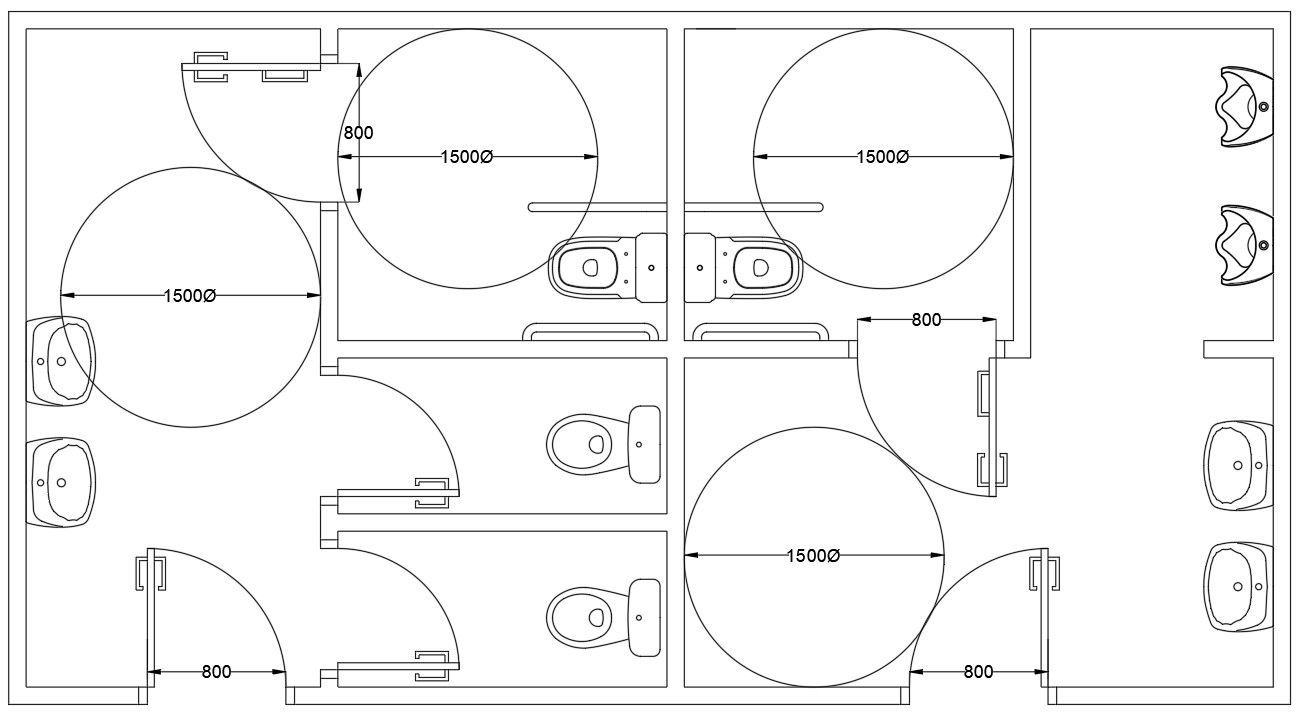
This Bathroom Sanitary Equipment CAD Drawing is a professionally prepared AutoCAD DWG file developed for residential and commercial bathroom planning. The drawing includes detailed layouts of bathtubs, hand-wash basins, W.C units, storage cabinets, and circulation spaces. Standard accessibility and movement zones of 1500 mm diameter are clearly marked to ensure user comfort and functional planning. Door openings of 800 mm width are provided for smooth access and proper ventilation. The layout shows accurate positioning of sanitary fixtures, partition walls, and plumbing coordination areas. All components are drafted with precise dimensions, clean linework, and standardized symbols to support easy modification and execution. This DWG file is suitable for architects, civil engineers, interior designers, and builders involved in modern bathroom design and construction projects.

Uploaded by:
Priyanka Patel
Tags
Ratings & Reviews
Be the first to share your experience with this product. Your review helps others make better decisions!