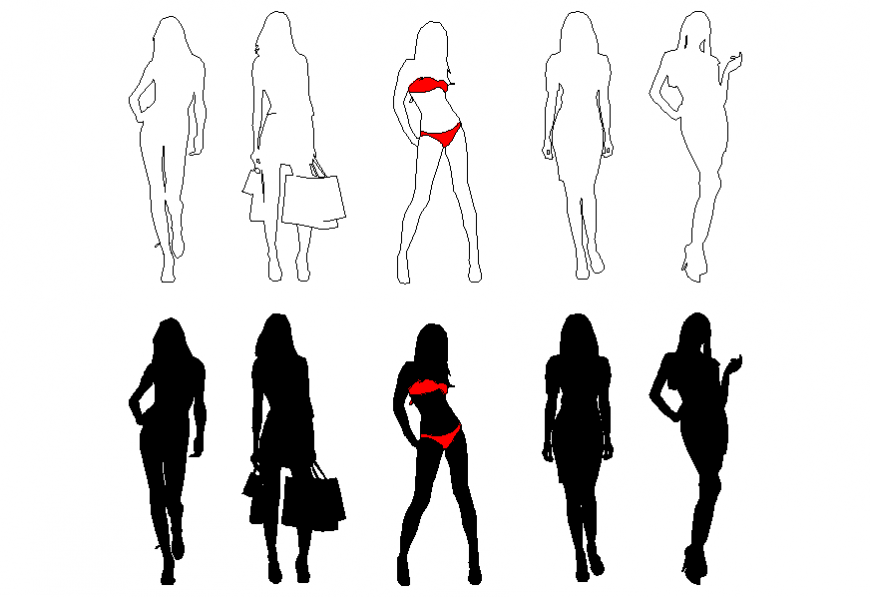
Detail Model Girls Elevation Layout AutoCAD Drawing File for Design
Tags
Ratings & Reviews
Be the first to share your experience with this product. Your review helps others make better decisions!
Description
This detail model girls elevation layout drawing is provided in a professional 2D AutoCAD format for architectural and design reference. The file includes multiple human figure silhouettes in different standing and walking postures, suitable for elevation drawings, interior layouts, and presentation designs. These model figures help in visualizing scale, proportion, and human interaction within residential, commercial, and interior spaces. The drawing is prepared with clean line work and accurate detailing, making it easy to insert into various CAD projects.
This AutoCAD elevation layout file is useful for architects, civil engineers, interior designers, builders, and CAD professionals who require standard human figure blocks for project drawings. The model girl layouts can be used in floor plans, elevations, sections, and 3D visualization support drawings.

Uploaded by:
Eiz Luna
Tags
Ratings & Reviews
Be the first to share your experience with this product. Your review helps others make better decisions!