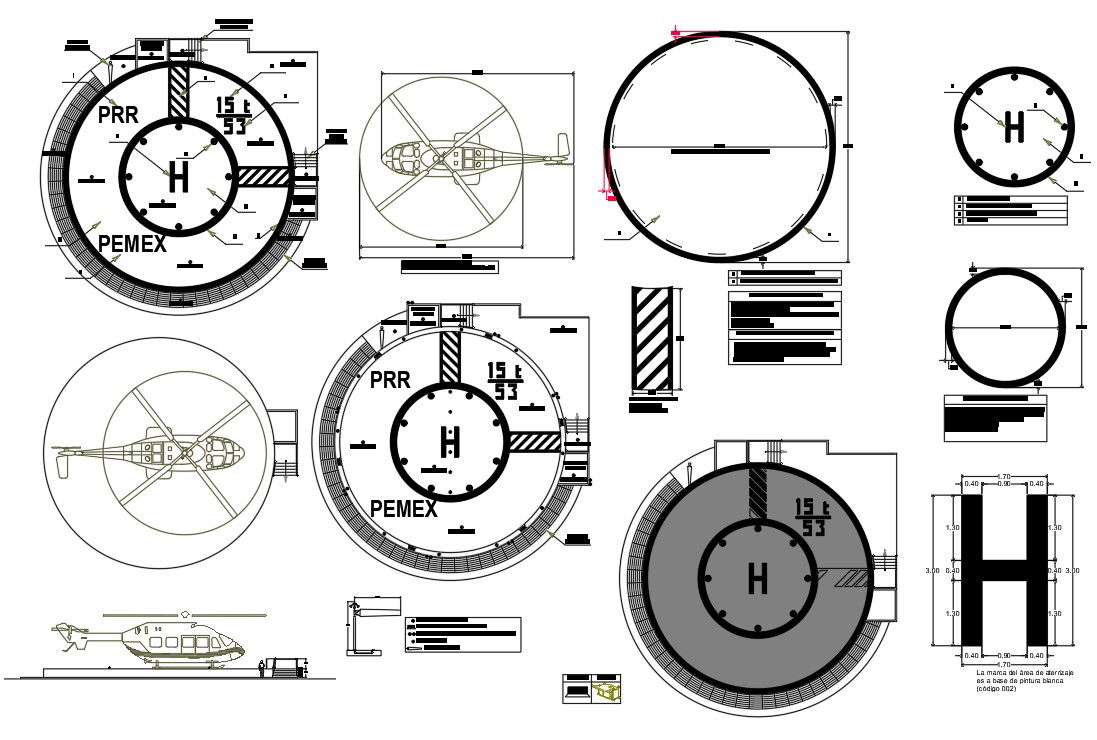
Helicopter Landing Station 20m Helipad Marking Detail Layout
Tags
Ratings & Reviews
Be the first to share your experience with this product. Your review helps others make better decisions!
Description
This Helicopter Landing Station 20m Helipad Marking Plan presents a detailed aviation platform layout prepared for safe landing and takeoff operations. The drawing illustrates a circular helipad with an approximate diameter of 20m, clearly defined landing zone, and centrally positioned H marking based on white paint specification. The plan includes primary access and secondary exit routes, structural boundary ring, and perimeter safety clearance. Detailed dimension annotations identify total helicopter length reference, touchdown and lift off area, and radial marking alignment. Sectional detailing and side elevation views clarify slab thickness, edge protection, and support connection elements. This Helicopter Landing Station file supports architects, civil engineers, aviation planners, and infrastructure designers for helipad planning, safety marking coordination, and technical drafting documentation.




Uploaded by:
helly panchal
Tags
Ratings & Reviews
Be the first to share your experience with this product. Your review helps others make better decisions!