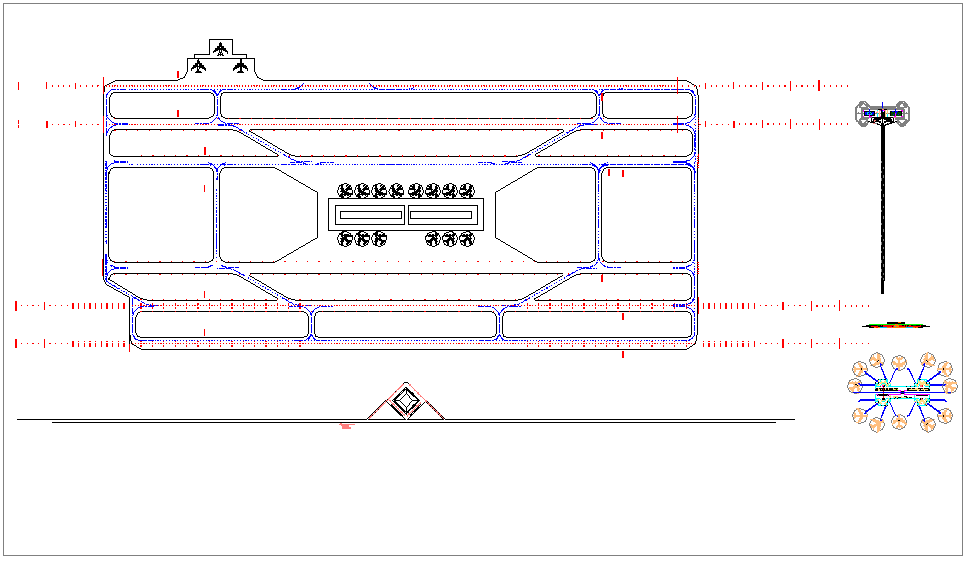
Airport Design DWG with Terminal Layouts, Runways and Service Zones
Tags
Ratings & Reviews
Be the first to share your experience with this product. Your review helps others make better decisions!
Description
This AutoCAD DWG file offers a comprehensive airport design drawing featuring detailed terminal layouts, runway positioning, taxiways, parking aprons, baggage handling zones, and circulation paths for professional planning and documentation. The plan clearly illustrates aircraft movement areas, passenger terminals, service roads, hangars, control tower placement, and support facilities with accurate measurement annotations to assist architects, airport planners, civil engineers, and builders in project coordination and spatial planning. Structural elements, access routes, entry/exit zones, and utility placements are included for efficient design visualization and construction detailing. Compatible with AutoCAD, Revit, 3D Max, and SketchUp, this airport design DWG file enhances site planning, workflow accuracy, and seamless execution for aviation and infrastructure projects from concept to construction.

Uploaded by:
Liam White
Tags
Ratings & Reviews
Be the first to share your experience with this product. Your review helps others make better decisions!