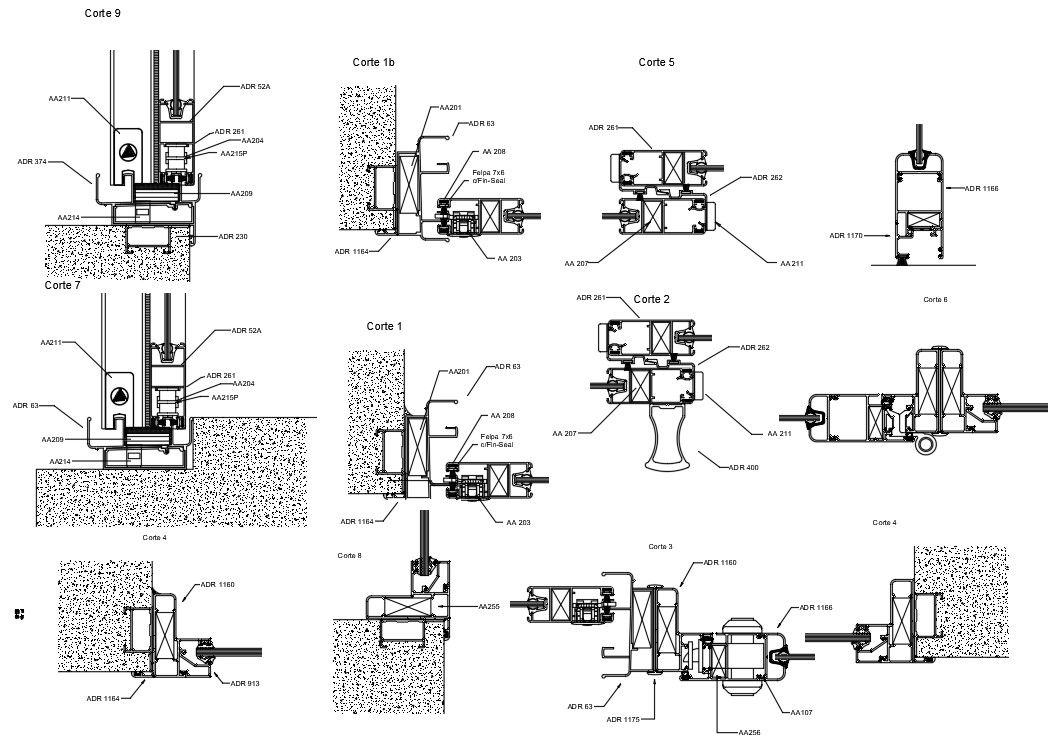
Metal Frame Design DWG for Doors and Windows with Joint Details
Tags
Ratings & Reviews
Be the first to share your experience with this product. Your review helps others make better decisions!
Description
This AutoCAD DWG file provides detailed metal frame designs for doors and windows, including multiple frame sizes and two-sided plate joints. Every component is accurately scaled, showing frame profiles, plate connections, and dimension details for precise fabrication and installation. The drawing is ideal for architects, interior designers, civil engineers, and builders who require professional-grade technical drawings for residential and commercial projects. Sectional views clearly show how frames connect with plates and how joints are assembled, enabling better visualization and planning of metal frame installations.




Uploaded by:
Priyanka Patel
Tags
Ratings & Reviews
Be the first to share your experience with this product. Your review helps others make better decisions!