Different Type Taps Ware Detail with Bathroom Kitchen Tap Sizes
Tags
Ratings & Reviews
Be the first to share your experience with this product. Your review helps others make better decisions!
Description
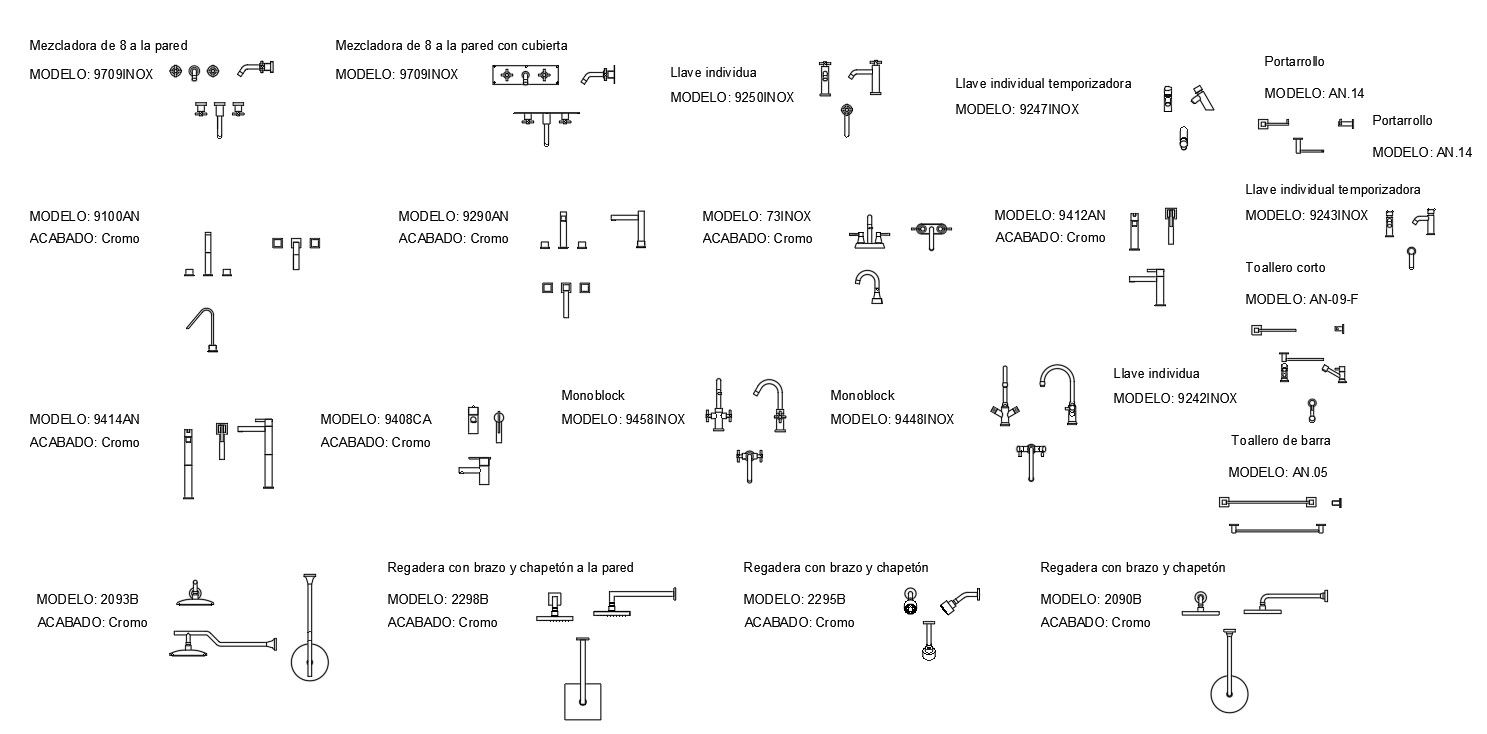
Different type taps ware detail drawing includes complete sanitary ware fittings such as bathroom taps, kitchen taps, wash basin taps, monoblock mixers, wall-mounted mixers, shower taps, and individual stop valves, prepared in accurate AutoCAD format. The file shows tap height ranging from 0.150 m to 0.350 m, spout projection from 0.100 m to 0.200 m, and base diameter near 0.040 m to 0.060 m. Wall-mounted mixer alignment and pipe connection diameter of approximately 0.015 m to 0.020 m are clearly indicated. Each tapware unit is presented in plan and elevation views with fixing offsets and installation clearance for precise plumbing layout coordination. This different type taps ware file also includes shower arm detail, overhead shower with arm length around 0.300 m to 0.450 m, and control handle spacing for proper user operation. Kitchen tap models and wash basin tap designs are dimensioned with an accurate centerline reference and mounting position.




Uploaded by:
Priyanka Patel
Tags
Ratings & Reviews
Be the first to share your experience with this product. Your review helps others make better decisions!